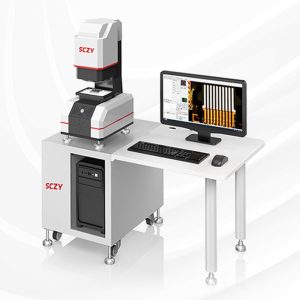
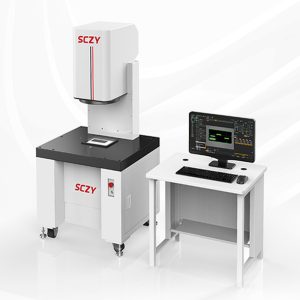
Principle and Application
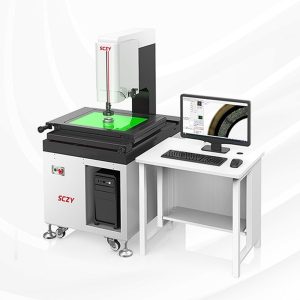
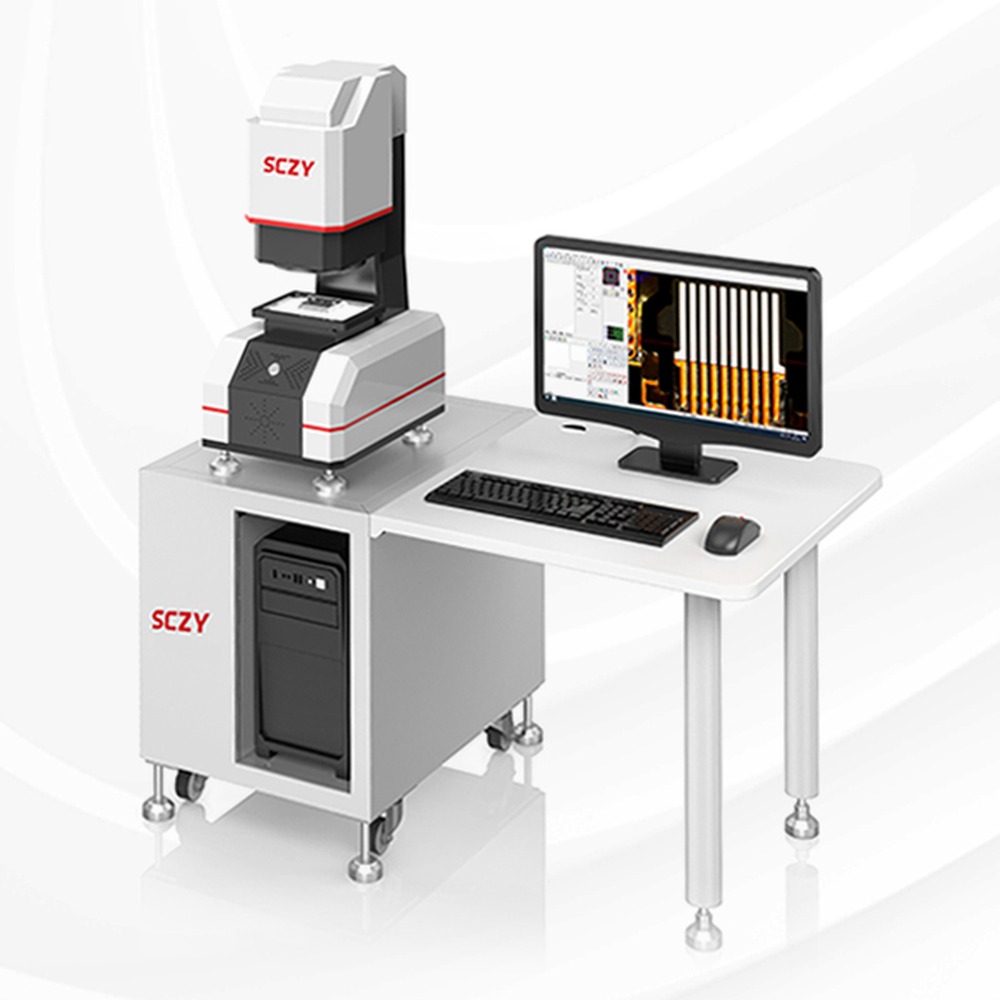
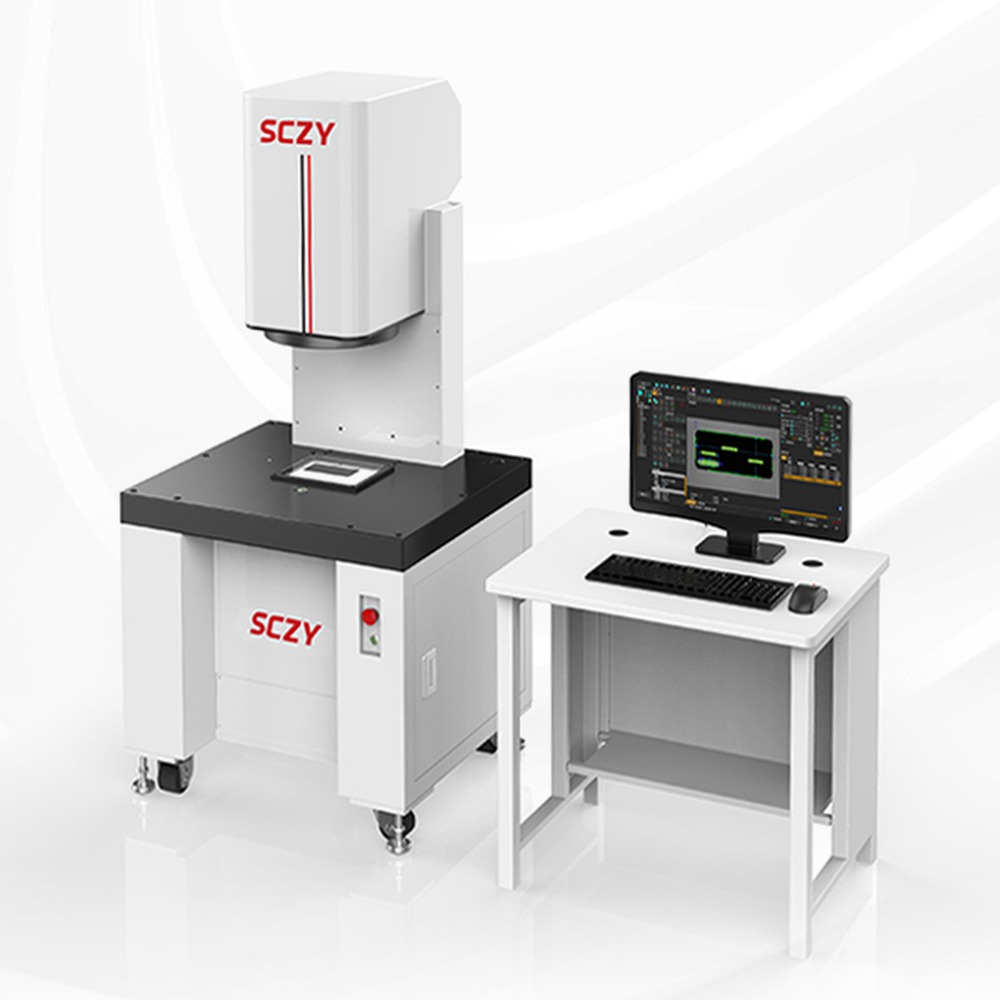
The SC large-field optical measuring instrument offers one-click measurement of multiple workpieces, high measuring efficiency, free part placement, and a high degree of intelligence and automation.
Compared with conventional instruments it is 3 to 10 times faster. The system is made up of a large-field telecentric optical system, contour and surface illumination, a 10-megapixel digital camera, geometry calculation and measurement software, and a dedicated computer.
It removes the problems of conventional instruments — projectors, vision measuring machines, tool microscopes, contour testers, vernier calipers and micrometers — such as time-consuming part and origin positioning, long batch measurement cycles, results that differ between operators, and cumbersome data management.
Measurement takes two steps: place the sample on the stage within the field of view and press the measure button. Results appear immediately. It is a one-click optical measuring system built for large batches of small parts with fine features on the shop floor.
Software Functions
### Measurement
- Contour tools: one-click edge scanning for point, line, circle and arc; multi-segment edge extraction; circular edge extraction; ellipse extraction; box-select contour extraction; focus point; nearest point
- Geometry: centre, angle, distance, line width, hole position, hole diameter, hole count, hole-to-hole distance, hole-to-edge distance, arc centre to hole, arc centre to edge, arc high point to arc high point, intersection to intersection
- Feature construction: point, line, circle, arc, plane and pole elements for auxiliary measurement — intersection, centre point, extreme point, end point, two-point line, parallel line, perpendicular line, tangent line, bisector, centre line, segment merge, circle by radius, inscribed circle from three lines, inscribed circle from two lines and radius
- Geometric tolerances: straightness, roundness, profile, position, parallelism, symmetry, perpendicularity, concentricity
- Intelligent coordinate systems: create, recall, multiple workpiece coordinate systems, custom coordinate systems, shift, rotation and manual adjustment
- Industry-specific tools: built-in templates for threads, gears and rubber rings
- Tolerance setting: batch tolerance setting, grade classification, custom colour management
- Annotation: radius, diameter, angle, linear, aligned, text and coordinate annotation
- Automatic result analysis with NG/OK display, and saving of the analysis result
### Data Output
- Excel reports with custom template support
- Formula expression calculation and output
- Automatic analysis with NG/OK display and result saving
- Custom MES data interface
- QR code and barcode recognition and storage
- Automatic report output by time or by file
### Intelligent Programming and Measurement
- CAD drawing import for programming
- Intelligent workpiece recognition that calls up the matching measurement program
- Automatic recognition and measurement of multiple faces on a workpiece
Training and Acceptance
### Training
- Trainees should have basic metrology knowledge and basic computer skills.
- Our engineer provides on-site training in system theory, practical operation and routine maintenance. Operators are assessed on site and may only run the equipment once they pass.
- Duration: 1 to 2 working days.
- Number of trainees: up to 3.
### Acceptance
- On unpacking at site, check the model, the specification and quantity of accessories, and inspect for scratches, paint damage or damaged components.
- Calibrate the instrument with our dedicated glass standard and confirm it meets the technical agreement.
- Acceptance follows current national (or industry) standards together with this technical agreement.
- Once accepted, both parties sign the Product Acceptance Report.
After-Sales Service
- We provide a 12-month warranty from the date of delivery.
- We respond within 3 hours of a fault report by phone, messaging, fax or email with remote guidance. If the fault cannot be cleared remotely, an engineer attends on site within 72 hours.
- Please give us detailed fault information so we can respond quickly and effectively.
- Within the warranty period, we provide free repair and replacement for quality defects under normal use, excluding consumable parts such as the stage glass. Software upgrades are free. Damage caused by human error, non-quality issues, natural disasters or other force majeure is not covered, but we will still provide service, with travel and material costs charged to the customer.
- This is a precision measuring instrument with strict requirements on environment and installation. During the warranty period the equipment must not be relocated, disassembled or modified without our consent; the customer bears all consequences of doing so.
- After the warranty period we continue to provide long-term paid service and technical support at preferential rates.
| No. | Name | Sub-item | Specifications |
|---|---|---|---|
| 1 | Main Body | Mechanical Structure | One-piece cast aluminium structure, stable and reliable |
| 2 | Stage | Optical Glass | |
| 3 | Z-axis Guideway | High-precision linear guideway | |
| 4 | Z-axis Drive | Servo motor with ball screw | |
| 5 | Optical System | Camera | 20 MP monochrome digital camera (USB 3.0) |
| 6 | Optical Lens | High-resolution dual telecentric lens (distortion below 0.01%) | |
| 7 | Transmitted Light | Parallel path LED transmitted illumination | |
| 8 | Surface Reflected Light | External coaxial LED reflected illumination | |
| 9 | Control System | Z-axis Motor | Integrated DC servo |
| 10 | Z-axis Movement | Automatic software-controlled lift | |
| 11 | Software System | Measuring Software | QM-INSPEC one-click measurement software |
| 12 | Computer System | PC | i5-12th gen CPU, 240 GB HDD, 16 GB RAM, 4 GB GPU, 24 inch monitor |
| 13 | Accessories | Calibration Block | Lithographed standard element calibration block |
| 14 | Pin Gauge | 10 mm ceramic pin gauge | |
| 15 | Factory Certificate | SBK factory certificate | |
| 16 | Factory Inspection Report | SBK factory inspection report | |
| 17 | Manual | Hardware and software manuals | |
| 18 | Optional Configuration | Light Source | External ring reflected illumination |
| Item | SC60 | SC90 | SC120 | SC200 |
|---|---|---|---|---|
| Machine Dimensions (mm) | 307X420 X850 | 300 X450X850 | 400 x550x900mm | 600 x750x1500mm |
| Glass Stage Size (mm) | 100 X60 | 175X125 | 200 X145 | 250 X150 |
| Net Weight (kg) | 35 | 45 | 65 | 150 |
| Stage Load Capacity (kg) | 5 | 5 | 5 | 10 |
| Optical Magnification | 0.2X | 0.16X | 0.11X | 0.0688X |
| Measuring Field of View (mm) | 65X43 | 82X55 | 120 X80 | 190 X120 |
| Z-axis Travel Range (mm) | 55 | 55 | 55 | 55 |
| Working Distance (mm) | 200 | 250 | 200 | 355 |
| Measuring Accuracy (μm) | ±3 | ±3 | ±5 | ±6 |
| Repeatability (μm) | ±2 | ±2 | ±3 | ±4 |
| Power Supply | AC 220-240 V, 50/60 Hz, 200 W | AC 220-240 V, 50/60 Hz, 200 W | AC 220-240 V, 50/60 Hz, 200 W | AC 220-240 V, 50/60 Hz, 500 W |
| Operating Environment | Temperature 10-35 °C, humidity 20-80% (non-condensing) | Temperature 10-35 °C, humidity 20-80% (non-condensing) | Temperature 10-35 °C, humidity 20-80% (non-condensing) | Temperature 10-35 °C, humidity 20-80% (non-condensing) |