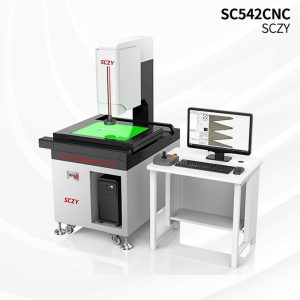
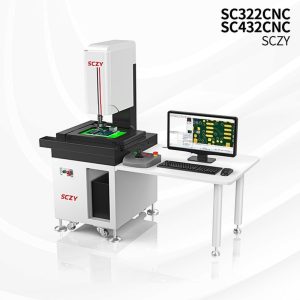
Principle and Application
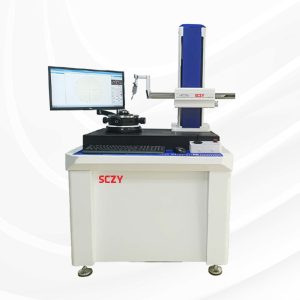
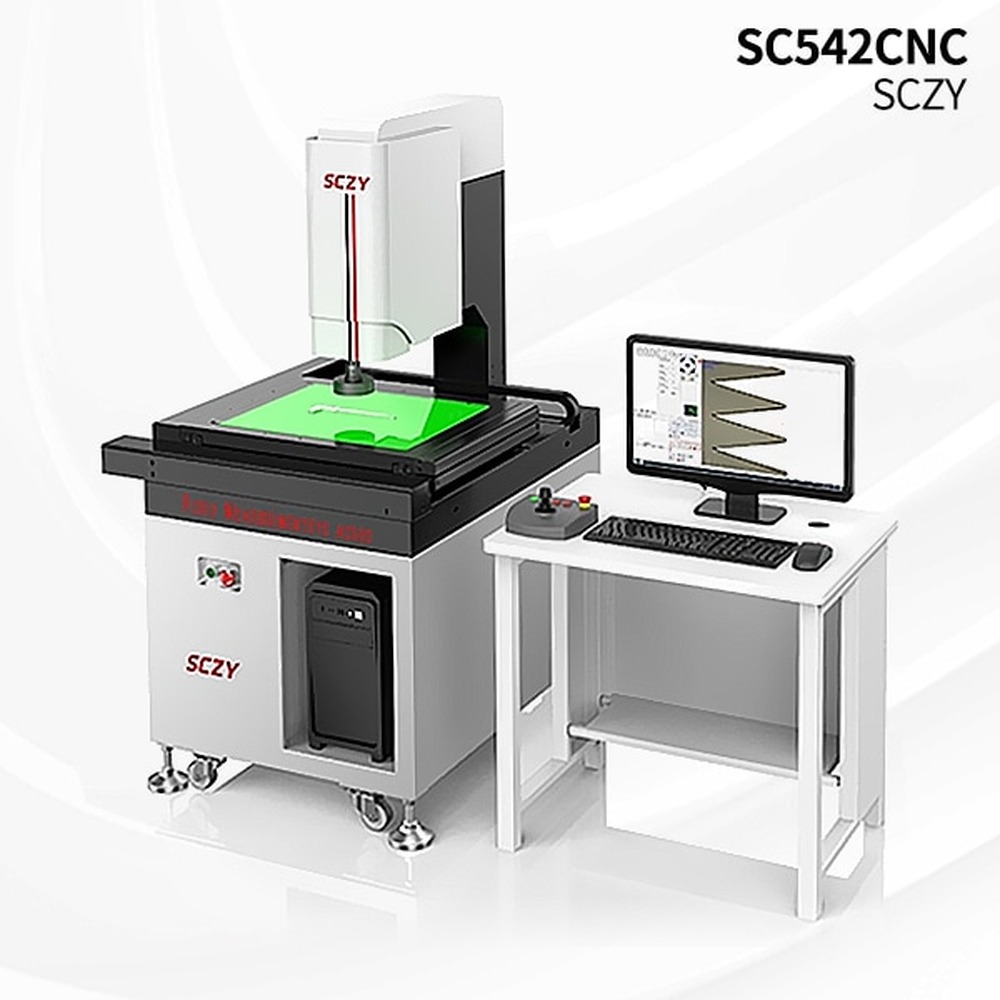
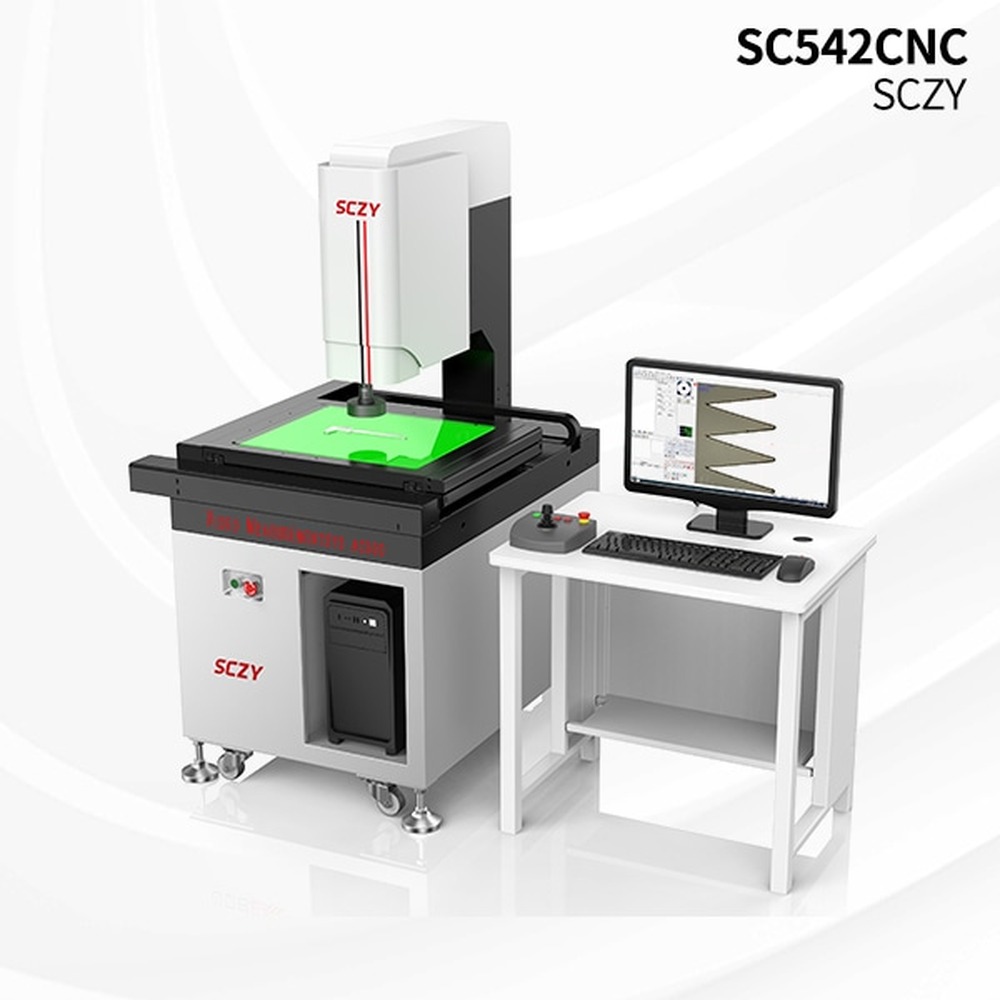
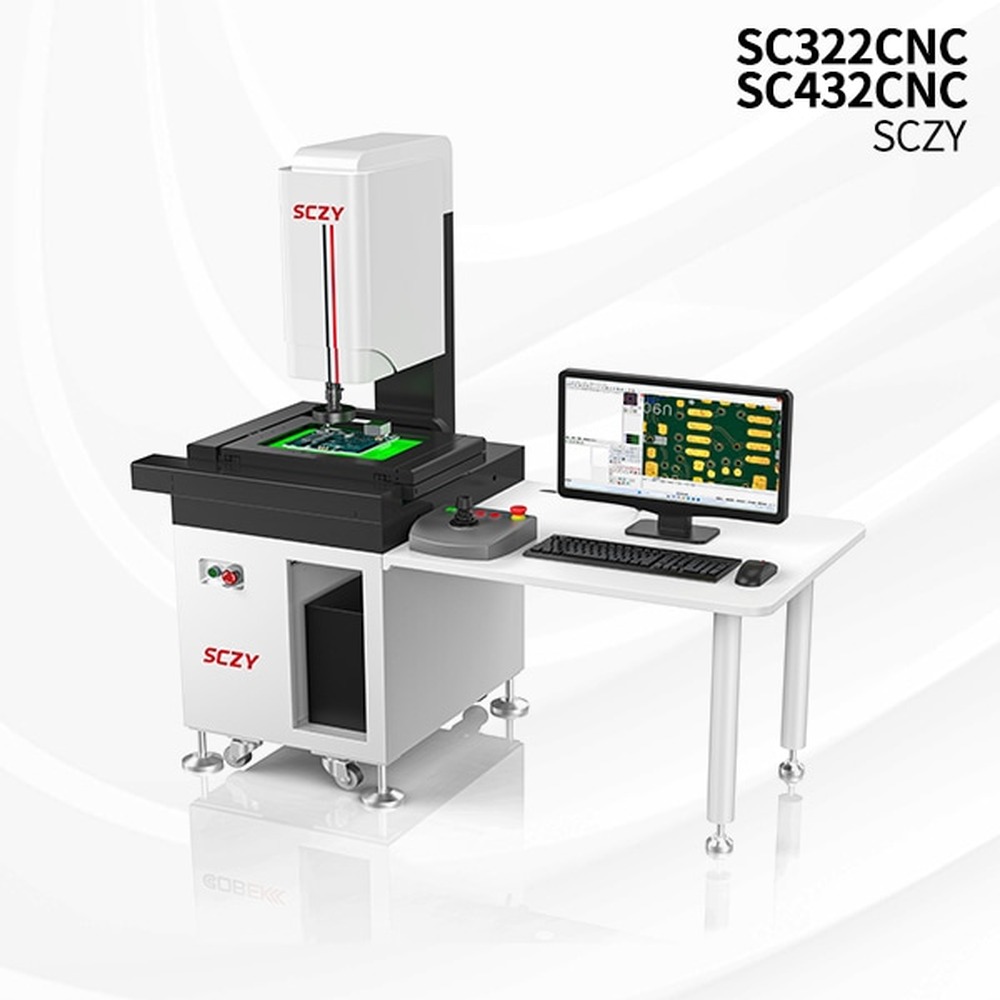
This instrument combines high accuracy, high reliability, a sound structural design and straightforward operation and maintenance. Its performance comes from the granite base, the optical system and the easy-to-use measuring software. The X, Y and Z axes are driven by CNC servo motors, and automatic measurement programming software is included.
It measures inner and outer diameters, Cartesian dimensions and polar dimensions of precision parts, and evaluates form and position errors. The main advantage is fast batch measurement through automatic programming, combined with precise autofocus — quicker and more accurate than manual measurement, with far less operator-induced error.
Software Functions
### Basic Measurement
- Geometry: point, line, circle, arc, perimeter and area of free-form curves, ellipse, rectangle, quadrilateral, slot, R corner, ring, distance, angle, diameter
- Construction: translate, rotate, extract, combine, parallel, perpendicular, mirror, symmetry, intersect, tangent — producing centre points, extreme points, end points, intersections, two-point lines, parallel lines, perpendicular lines, tangent lines, bisectors, centre lines, merge, contour split, circle by radius, inscribed circle from three lines, inscribed circle from two lines and radius
- Geometric tolerances: straightness, flatness, roundness, perpendicularity, inclination, parallelism, position, symmetry, concentricity
- Coordinate systems: point-line, two-point X, two-point Y, three-point and two-line; coordinate system shift, rotation and manual adjustment; image-based visual positioning with automatic coordinate matching
- Dimension annotation: radius, diameter, angle, linear, aligned, text and coordinate annotation; annotations can be saved together with the image
- Automatic edge finding: automatic line detection, point-pick circle, box-select circle, automatic circle, automatic arc
- Auto focus: removes the variation that manual focusing brings. Eyesight differs from person to person, so manual focus produces different sharpness and different results. Auto focus is repeatable, which means different operators obtain almost identical readings.
- Flatness and height: optical height and flatness measurement, more accurate than on a manual machine
### Advanced Features
- Magnification display: the software shows the current magnification automatically whenever you change it
- CNC measurement: programmed measurement for batch inspection, removing operator-to-operator variation
- Software controlled illumination: light intensity is set and recorded in software, so results no longer depend on who adjusted the lamp
- CAD import and export: import CAD drawings for fast programming, and export measured geometry back to CAD for comparison and reverse engineering
- Output and statistics: reports to Word, Excel, TXT and AutoCAD
- Custom report output: export to your own Excel template, with output position defined to match your report layout
- SPC: outputs CPK, CA, CP and more for effective quality control; out-of-tolerance items are highlighted in the report and graphics area
- Multi-language: Chinese, English and others, with additional language packs available
- High-resolution image saving: save images with or without dimension annotation, plus images captured during programmed measurement
### Enhanced Functions
- Formula calculation: maximum, minimum, average, difference and similar operations return results directly
- Array measurement: program one part, then use shift and array to program the rest
- Template measurement: crosshair and concentric circle templates for fast comparison
- Flatness measurement: the Z-axis scale enables flatness, height difference and depth measurement at high optical magnification; an optional touch probe adds contact flatness and height measurement
- Photo stitching and annotation: capture and stitch images into one large map with dimensions displayed
- Free-placement template flash measurement: small parts inside the field of view can be measured quickly by combining templates with the array function
- Preset elements: enter coordinates directly from the command line to generate points, lines, circles and arcs
- Navigation: optional navigation lens for fast positioning
- Data encryption: output encrypted Excel data
- Contour scanning: scan the part outline and import into CAD or save as DXF
- Contour tolerance: compare regular and irregular profiles and evaluate deviation at each position
- User permission management: administrator control over parameter settings and program editing rights
| No. | Name | Sub-item | Specifications |
|---|---|---|---|
| 1 | Main Body | Mechanical Structure | Granite main structure, low expansion coefficient, stable physical properties |
| 2 | Stage | Cast iron, stable physical properties | |
| 3 | Linear Scale | 0.5 um high-precision glass linear scale | |
| 4 | Guideway | Crossed roller guideway | |
| 5 | Ball Screw | TBI (Taiwan) ball screw | |
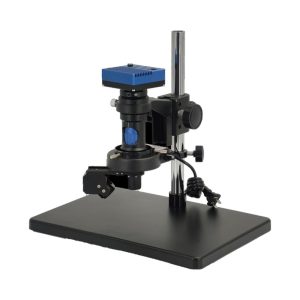
| 6 | Optical System | Camera | 1/2 inch, 1.3 MP colour digital camera |
| 7 | Lens | 0.7-4.5X manual zoom coaxial lens | |
| 8 | Electronic Magnification | 40-262X (24 inch monitor) | |
| 9 | Field of View | 9.1*6.9mm(0.7X)- 1.4*1.1mm(4.5X) | |
| 10 | Transmitted Light | Integrating sphere parallel path LED transmitted light (256 levels adjustable) | |
| 11 | Surface Reflected Light | 4-ring 8-segment programmable LED reflected light (256 levels adjustable) | |
| 12 | Control System | Controller | SBK-300 (full closed loop) |
| 13 | Motor | Inovance AC servo motor | |
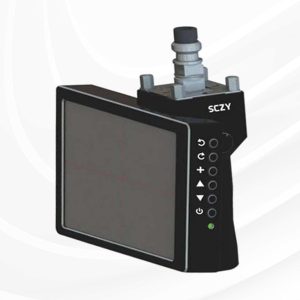
| 14 | Operation Box | SBK-A control box | |
| 15 | Software System | Measuring Software | SBK-CNC (standard version) |
| 16 | Computer System | PC | i5-11 CPU, 16 GB RAM, 240 GB SSD, 24 inch monitor, keyboard and mouse |
| 17 | Accessories | Calibration Block | Lithographed standard element calibration block |
| 18 | Factory Certificate | SBK factory certificate | |
| 19 | Factory Inspection Report | SBK factory inspection report | |
| 20 | Hardware Manual | Hardware and software manuals | |
| 21 | Optional | Probe System | Renishaw MCP probe (UK) |
| 22 | Laser System | Point laser and point spectrometer sensors | |
| 23 | Other Lenses | Automatic zoom lens, navigation lens | |
| 24 | Z-axis Extension | Z-axis travel extended to 300 mm |
| Model | SC322 | SC432 | SC542 |
|---|---|---|---|
| Measuring Travel (mm) | 300 X200X200 | 400 X300X200 | 500 X400X200 |
| Dimensions (mm) | 690 X775X1665 | 803X987X1665 | 886X1070 X1675 |
| Glass Stage Size (mm) | 340 X250 | 450 X360 | 565X465 |
| Net Weight (kg) | 301 | 410 | 557 |
| Stage Load Capacity (kg) | 25 | 25 | 25 |
| Optical Magnification | 0.7-4.5X | 0.7-4.5X | 0.7-4.5X |
| Electronic Magnification (24 inch monitor) | 40-262X | 40-262X | 40-262X |
| XY-axis accuracy (um) | 3.0+L/200 | 3.0+L/200 | 3.0+L/200 |
| Z-axis Accuracy (um) | 5.0+L/200 (objective above 3X) | 5.0+L/200 (objective above 3X) | 5.0+L/200 (objective above 3X) |
| XY Repeatability (um) | 3 | 3 | 2.5 |
| Machine Travel Speed | XY 300 mm/s (max), Z 100 mm/s (max) | XY 300 mm/s (max), Z 100 mm/s (max) | XY 300 mm/s (max), Z 100 mm/s (max) |
| Temperature and Humidity | Temperature 20±2 °C, variation ≤2 °C/hr, humidity 30-80% | Temperature 20±2 °C, variation ≤2 °C/hr, humidity 30-80% | Temperature 20±2 °C, variation ≤2 °C/hr, humidity 30-80% |
| Power Supply | AC 200-240 V, 50/60 Hz, 1400 W | AC200-240V,50/60Hz,1400W | AC200~240V,50/60Hz,1400W |