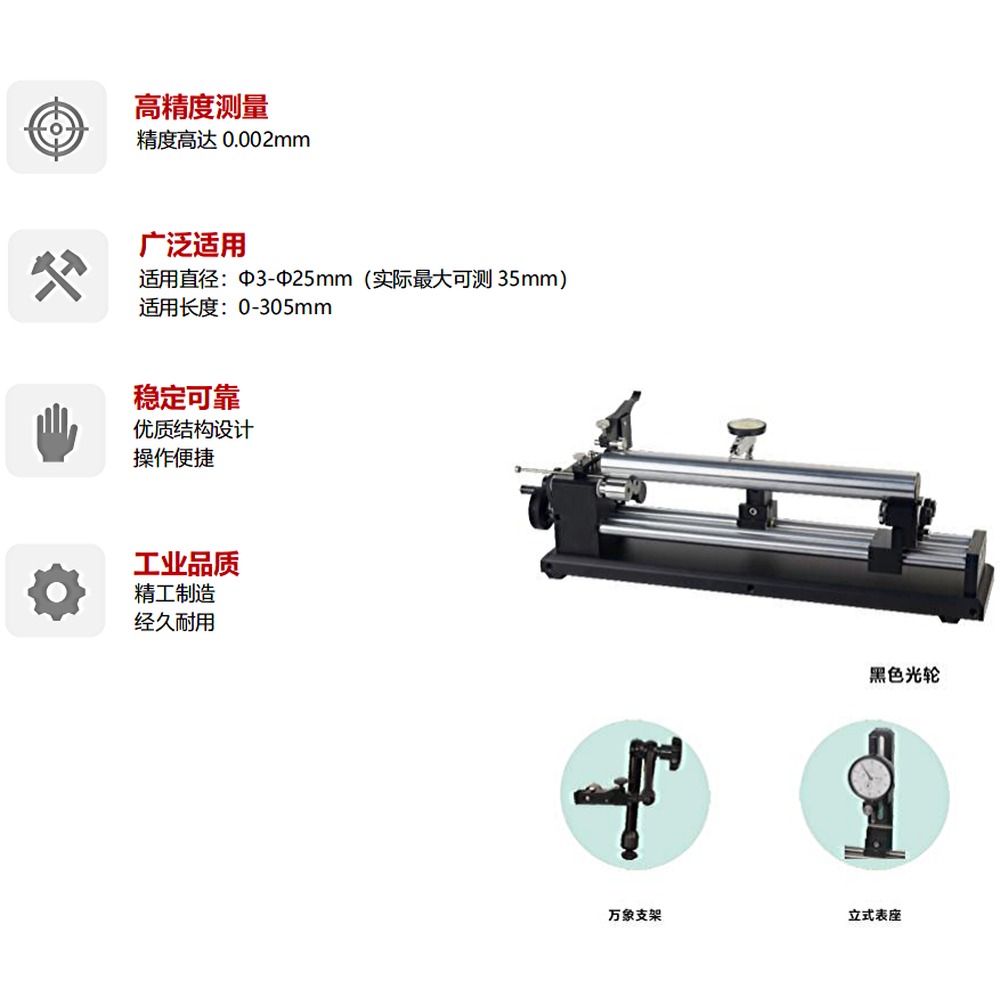
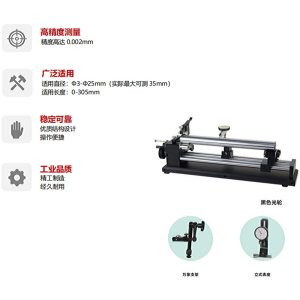
- High measurement accuracy
- Wide application range
- Stable and reliable
- Professional build quality
Overview
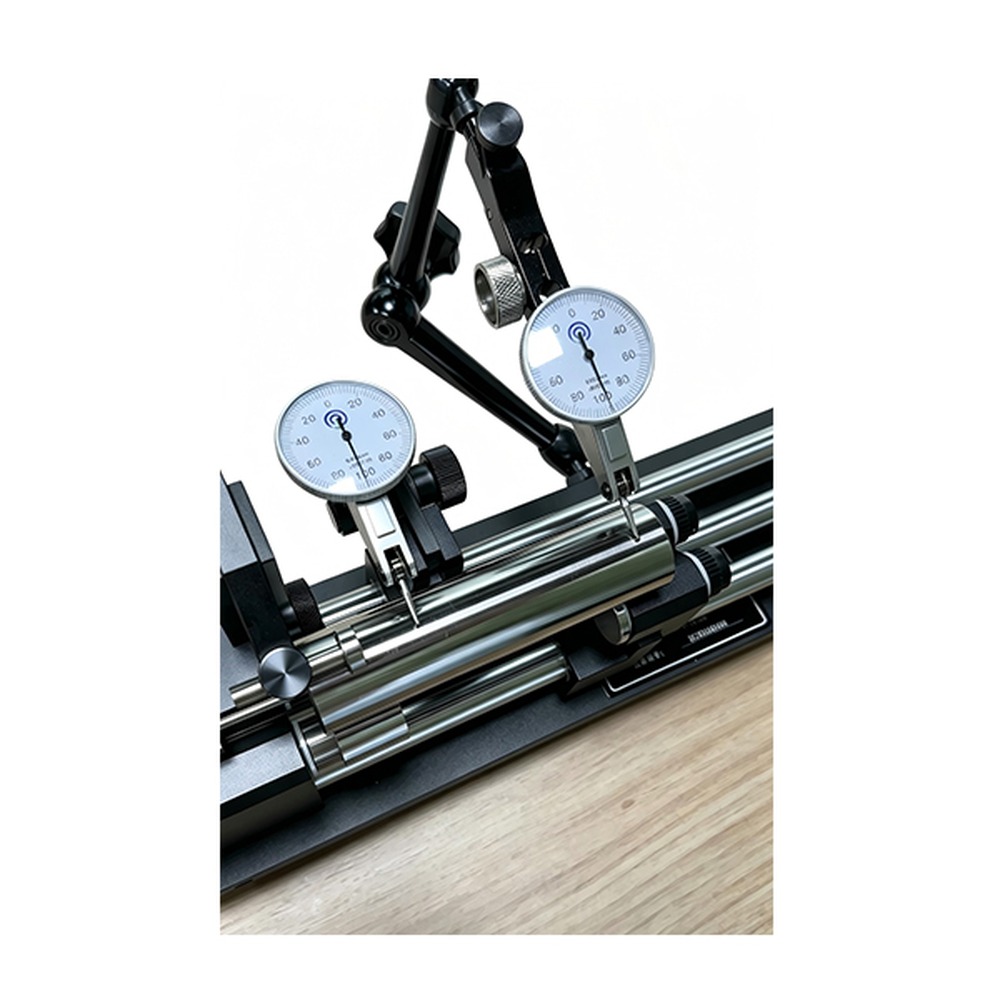
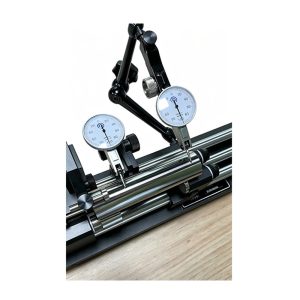
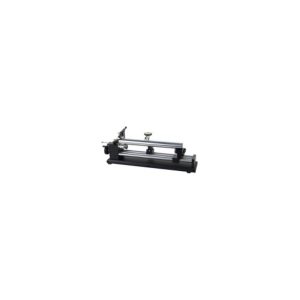
A roller-type concentricity measuring instrument that references the shaft axis. Widely used for concentricity inspection and runout measurement, with high accuracy.
Suitable for cutting tools, turned round bar, cylindrical and centreless ground parts, Swiss-type machined parts, and shaft components in the automotive and aerospace industries.
Measures roundness, concentricity, circular runout, coaxiality, eccentricity, end face difference and end face perpendicularity.
Fast measurement saves time. Easy to operate and highly versatile.
Standard Equipment
- 1 pressure roller unit
- 1 pressure roller, 13 x 5 mm
- 1 HSS standard bar, 25 x 120L
- 1 locating block
- 1 locating pin
- Lever dial indicator
- Vertical dial gauge
- Vertical dial indicator
- Vertical sliding stand
- Universal support stand
| Type | Configuration |
|---|---|
| Applicable Diameter | 3-25 mm dia. (actual maximum measurable 35 mm) |
| Applicable Length | 0-305mm |
| Main Unit Accuracy | 0.002mm |
| Machine Dimensions | 455×120 x130mm |
| Roller | Cylindrical Roller |
| Color | Black |
| N.W | Approx. 6 kg |
| Standard | 1 lever sliding stand |
| Optional | Lever Dial Gauge |