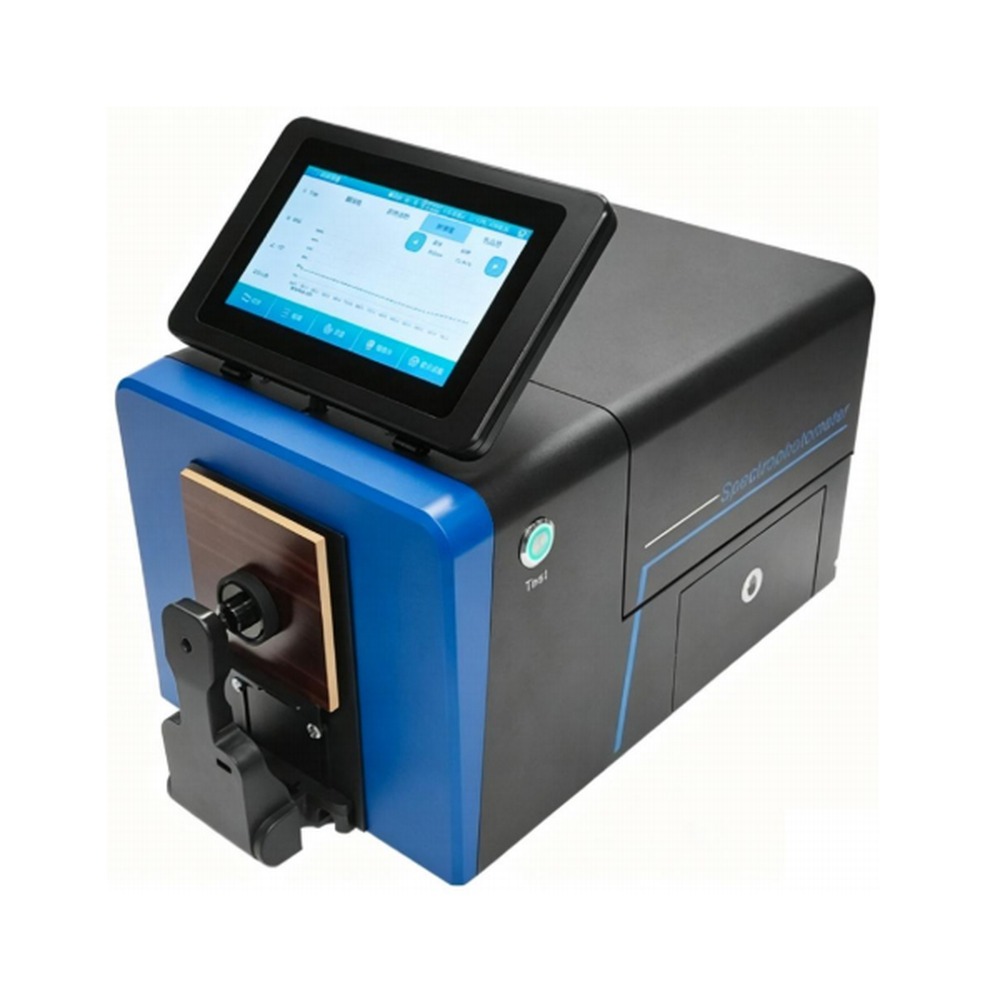
Benchtop high-precision spectrophotometer for laboratory-grade colour management.
- Repeatability ΔE*ab ≤ 0.018
- 256-pixel dual-array CMOS sensor
- Full-spectrum LED plus UV
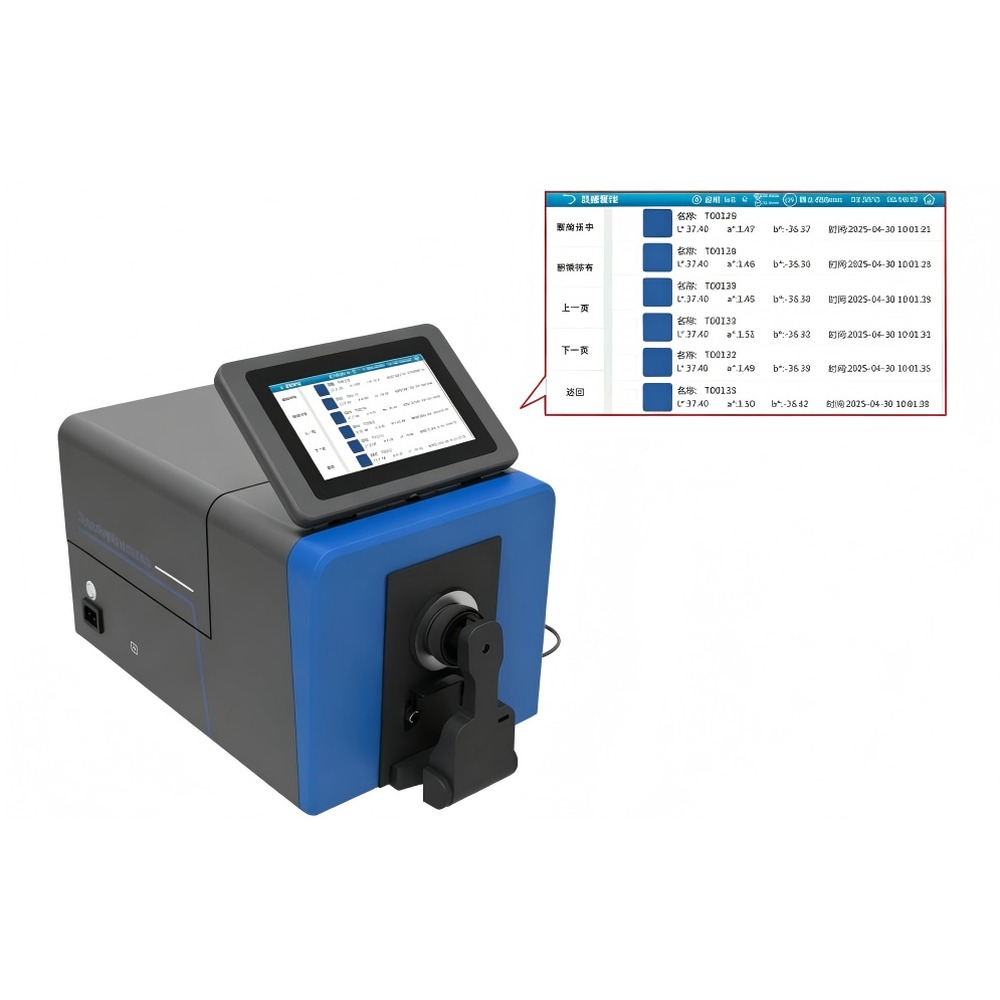
The SC-T85 carries forward our core spectroscopic technology and supports both D/8 and D/0 optical paths, combining laboratory-grade accuracy with wide sample adaptability — the benchmark for benchtop colour management.
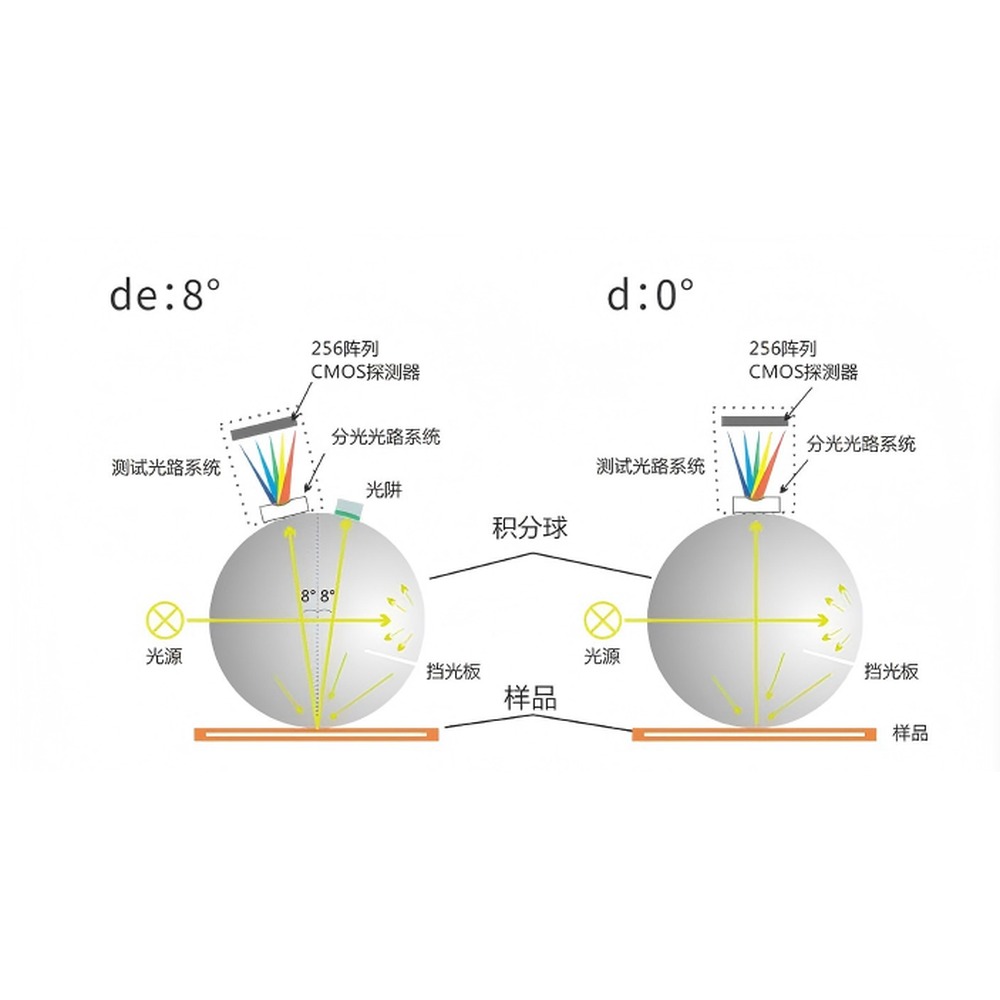
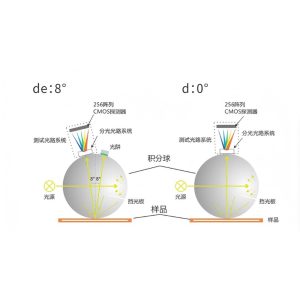
It is fitted with a 154 mm integrating sphere and a 256-pixel dual-array CMOS image sensor. Repeatability is held within ΔE*ab 0.018 and inter-instrument agreement within ΔE*ab 0.24. It supports reflectance and transmittance as well as SCI/SCE measurement, covering opaque, transparent, semi-transparent and fluorescent samples. Widely used in plastics and electronics, chemical coatings, printing inks, textile dyeing, automotive electronics, medical analysis, cosmetics and food analysis, as well as in research institutes and laboratory pharmaceutical analysis.
Features
- High-performance dual-array image sensor — a 256-pixel dual-array CMOS sensor with high sensitivity delivers high accuracy and repeatability across a wide spectral response range.
- Comprehensive measurement — the internationally accepted D/8 and D/0 dual optical path structure supports SCI/SCE and reflectance/transmittance measurement for opaque, transparent, semi-transparent and fluorescent samples.
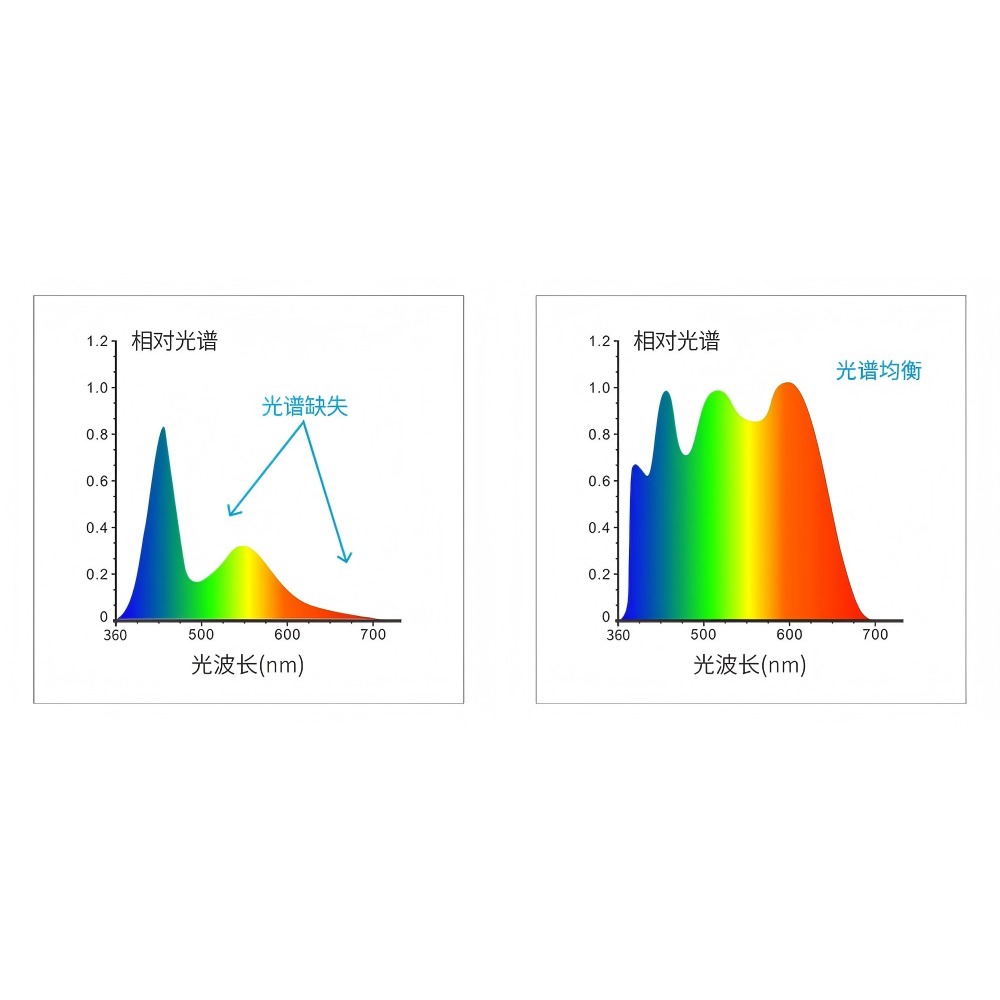
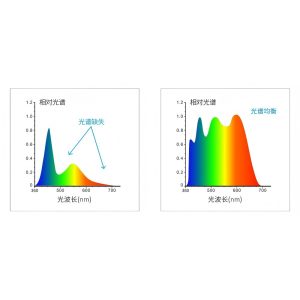
- Combined LED and UV light source — full-spectrum LED plus UV covering 360–780 nm, including UV, 400 nm cut-off, 420 nm cut-off and 460 nm cut-off sources, giving sufficient spectral distribution and more professional UV testing.
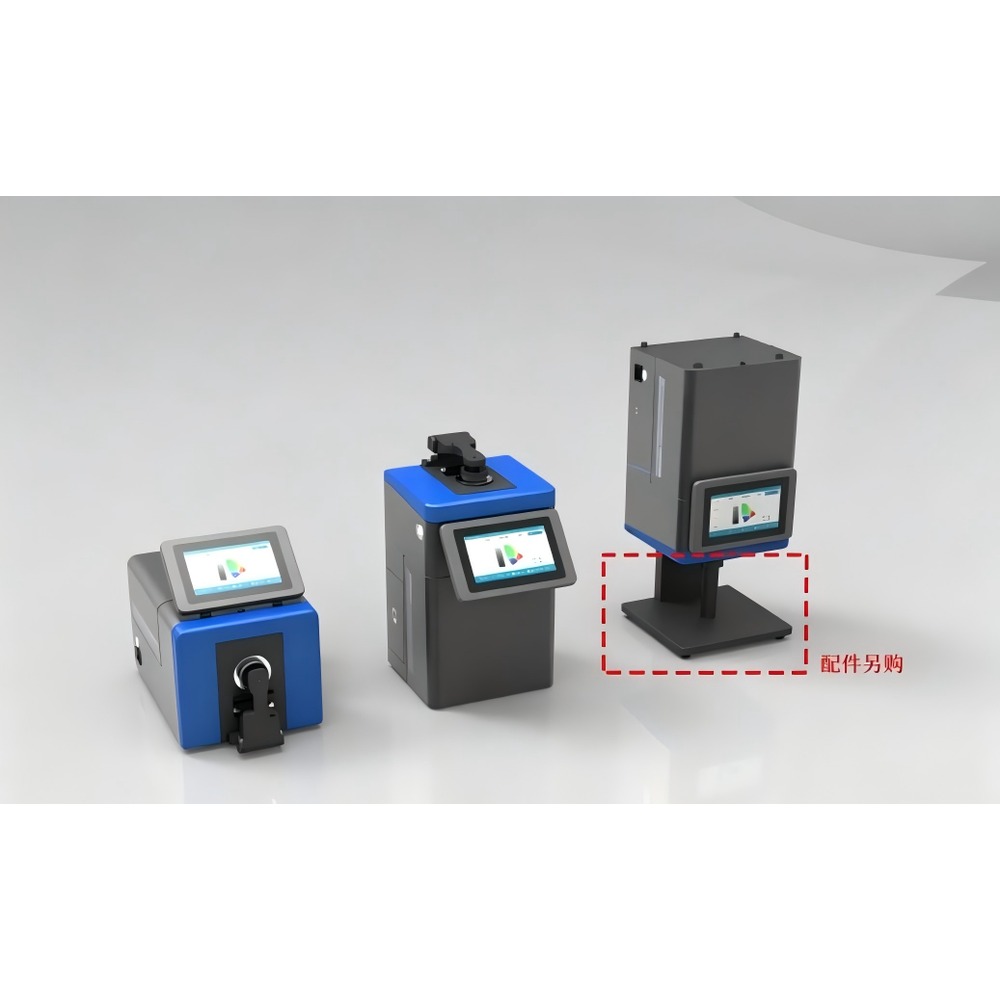
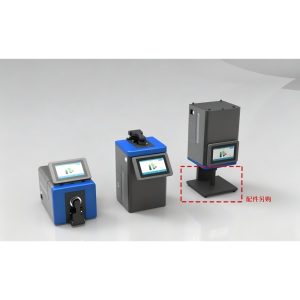
- Multiple measurement orientations — side, upward and downward measurement (the last with an optional inverted bracket), which greatly improves convenience and flexibility.
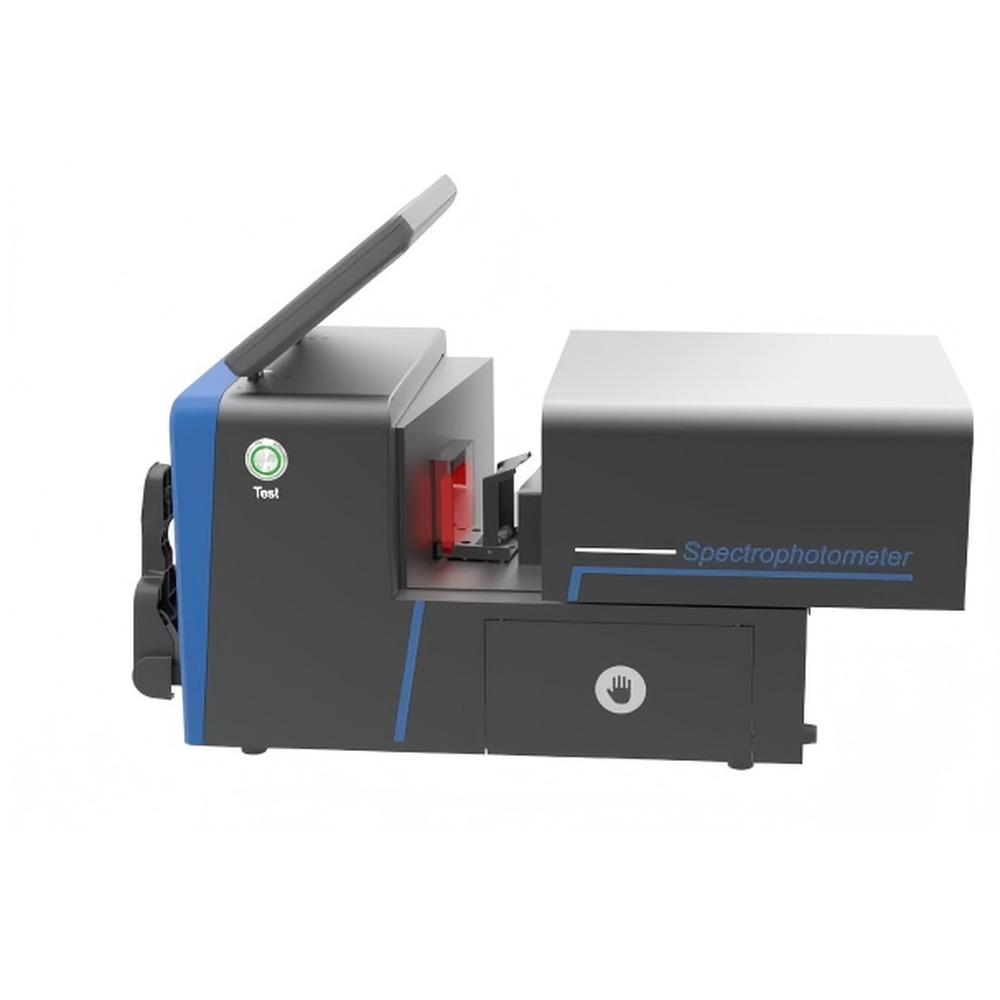
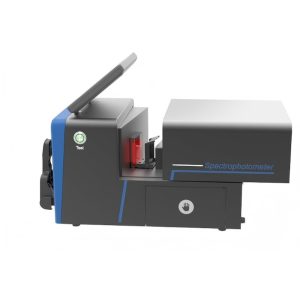
- Open transmission compartment — measures transmission samples up to 54 mm thick, so even large samples are handled easily.
- Automatic aperture recognition — four apertures of 25.4 mm, 15 mm, 8 mm and 4 mm. The user configures the aperture and lens position as needed, which is both flexible and intelligent.
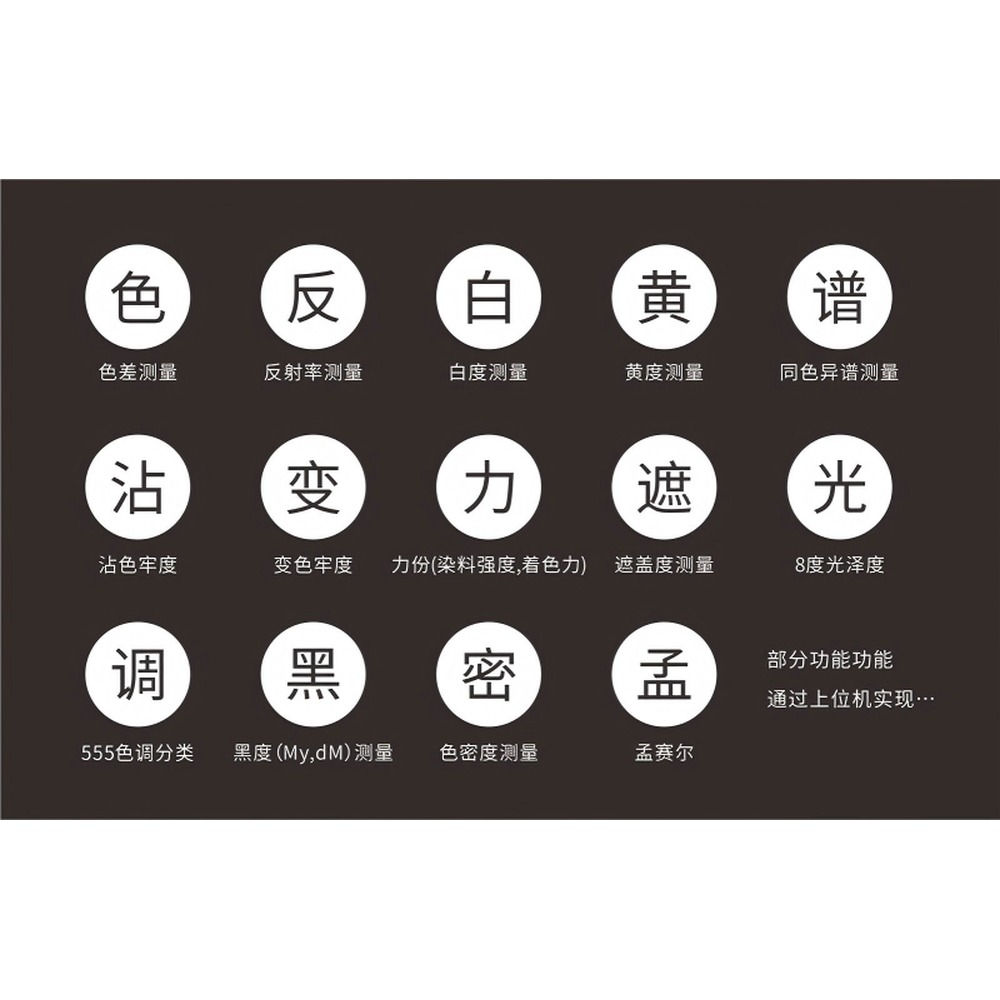
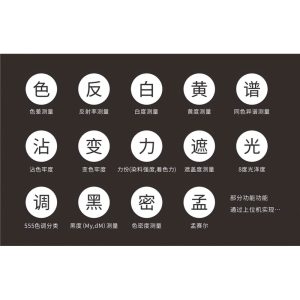
- Rich chromaticity indices — besides common colour metrics, it offers haze, transmittance, petroleum colour scale (ASTM D1500), yellowness, whiteness, platinum-cobalt index, Gardner index, Saybolt index, blackness and hue.
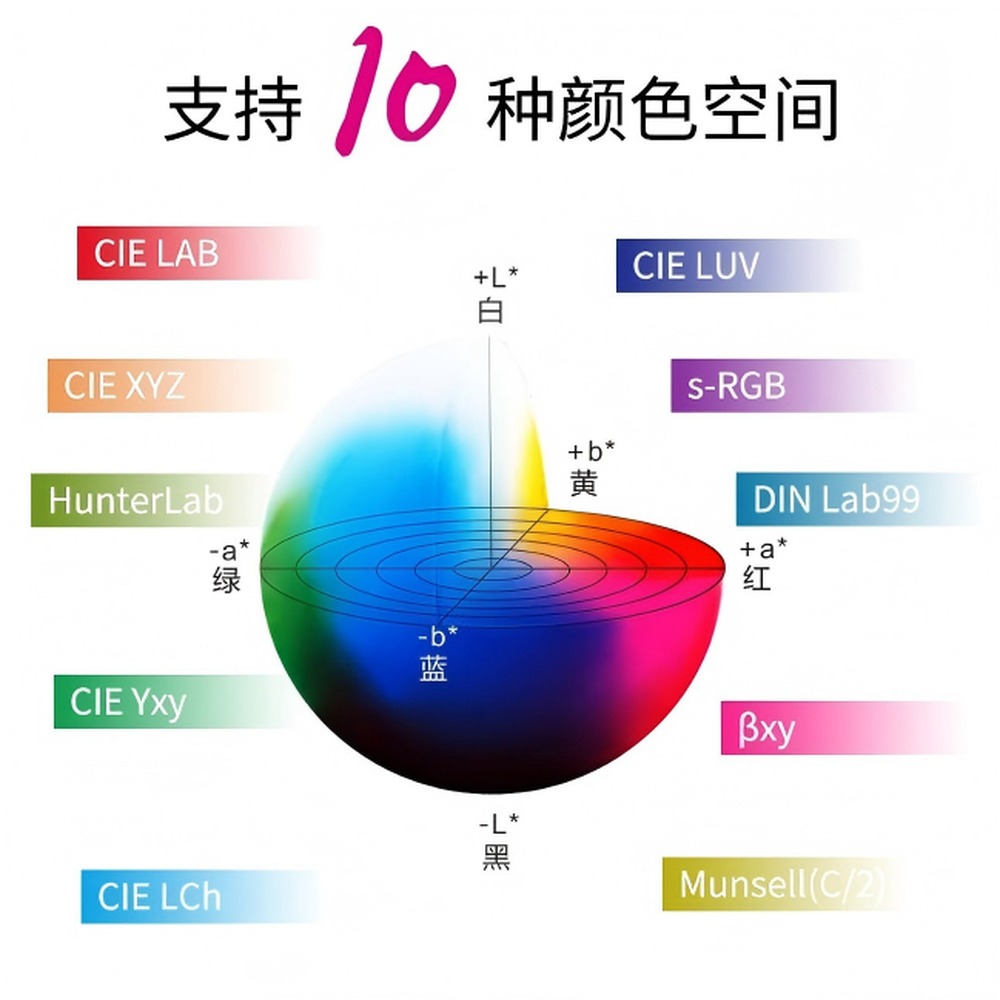
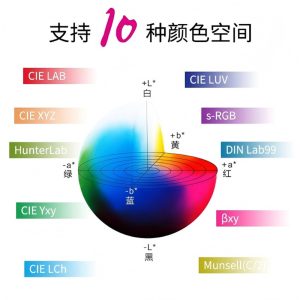
- Ten colour spaces and 41 observation light sources — CIE LAB, XYZ, Yxy, LCh, CIE LUV, s-RGB, HunterLab, DIN Lab99 and Munsell, plus D65, A, C, D50, D55, D75, F1, F2 (CWF) and others, 41 in total (some via PC software).
- Live camera viewfinder — a built-in camera locates the measuring point so you can confirm the target centre, improving efficiency and accuracy.
- Good repeatability and inter-instrument agreement — repeatability ΔE*ab ≤ 0.018 and inter-instrument agreement ΔE*ab ≤ 0.24 keep data consistent across units, making sample data transfer between partners straightforward.
- Independent light source detector — monitors the light source continuously, ensuring a reliable source and dependable test data.
- Practical, thoughtful design — a damped clamp protects the sample, and a spring-loaded drawer stores accessories and small samples.
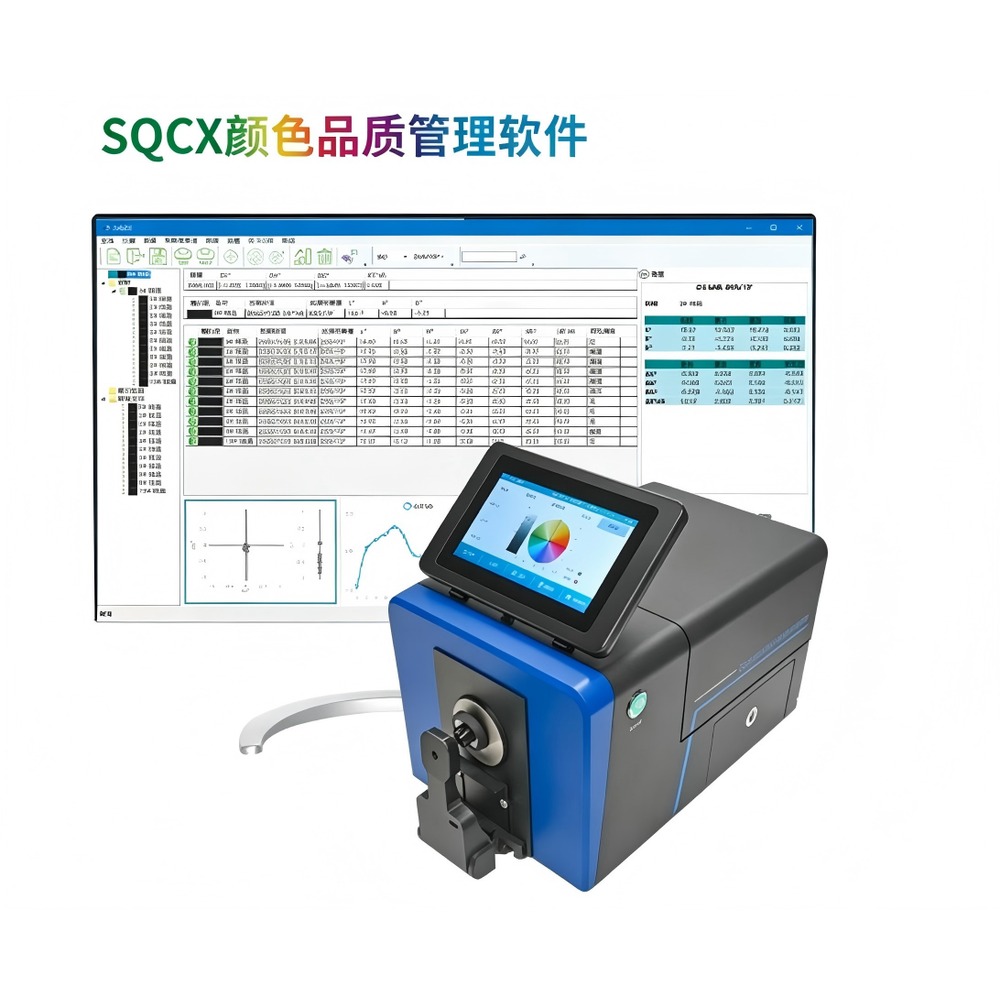
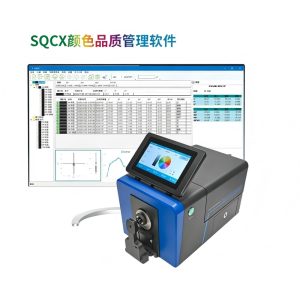
- Colour management software for extended functions — SQCX quality management software suits quality monitoring and colour data management across industries. It digitises colour, compares colour differences, generates test reports and provides measurement data in multiple colour spaces for customised colour management.
Technical Parameters
- Reflectance: D/8 (diffuse illumination, 8 degree viewing), SCI/SCE measurement, including UV / excluding UV
- Transmittance: D/0 (diffuse illumination, 0 degree viewing), SCI/SCE measurement, including UV / excluding UV, haze (ASTM D1003)
- Standards: CIE No.15, GB/T 3978, GB 2893, GB/T 18833, ISO7724/1, ASTM E1164, DIN5033 Teil7, JIS Z8722 condition C
- Widely used in plastics and electronics, paint and ink, textile dyeing and printing, automotive electronics, medical analysis and similar industries
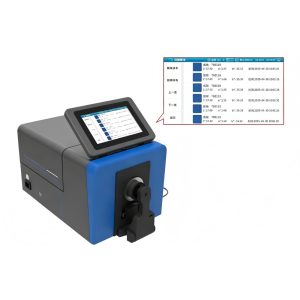
- 7 inch independent rotatable touch screen, 32 GB storage, live camera viewfinder
- Side, upward and downward measurement (with accessories) for multiple orientations
- Open transmission compartment for samples up to 54 mm thick
- Automatic temperature and humidity compensation
- 360–780 nm combined LED source including UV, 400 nm cut-off, 420 nm cut-off and 460 nm cut-off sources
- Reflectance apertures: XLAV 25.4 mm / 30 mm, LAV 15 mm / 18 mm, MAV 8 mm / 10 mm, SAV 4 mm / 6 mm
- Transmittance: 25.4 mm (sample height unrestricted, thickness up to 54 mm)
- Note: apertures are recognised automatically when switched; the customer configures aperture and lens position as required
| Type | Configuration |
|---|---|
| Model | SC-T85 (LED light source) |
| Illumination Method | Reflectance: D/8 (diffuse illumination, 8 degree viewing), SCI/SCE, including/excluding UV. Transmittance: D/0 (diffuse illumination, 0 degree viewing), SCI/SCE, including/excluding UV, haze (ASTM D1003) Complies with: CIE No.15, GB/T 3978, GB 2893, GB/T 18833, ISO 7724/1, ASTM E1164, DIN 5033 Part 7, JIS Z8722 Condition C |
| Features | 1. Widely used in plastics and electronics, paint and ink, textile dyeing and printing, printing, automotive electronics and medical analysis. 2. 7 inch independent rotatable touch screen, 32 GB storage, live camera viewfinder 3. Side-facing, upward-facing and downward-facing measurement (with accessories) for multiple sample orientations. 4. Open transmission compartment accepts samples up to 54 mm thick. 5. Automatic temperature and humidity compensation. |
| Integrating Sphere Size | Φ154mm |
| Illumination Source | 360-780 nm combined LED source including UV, 400 nm cut-off, 420 nm cut-off and 460 nm cut-off |
| Spectral Method | Concave grating |
| Sensor | 256-pixel dual-array CMOS image sensor |
| Measuring Wavelength Range | 360~780nm |
| Wavelength Interval | 10nm |
| Half Bandwidth | 5nm |
| Reflectance Measuring Range | 0~200% |
| Reflectance Resolution | 0.01 |
| Measuring Aperture | Reflectance: XLAV 25.4 mm / 30 mm; LAV 15 mm / 18 mm; MAV 8 mm / 10 mm; SAV 4 mm / 6 mm Transmission: Φ25.4 mm (no limit on sample height, maximum thickness 54 mm). Notes: 1. Aperture is identified automatically when switched; 2. Aperture and lens position can be configured to suit the application |
| Measurement Mode | Reflectance SCI/SCE, transmittance SCI/SCE |
| Colour Space | CIE LAB,XYZ,Yxy,LCh,CIE LUV,Munsell,s-RGB,HunterLab,βxy,DIN Lab99 |
| Colour Difference Formula | ΔE*ab,ΔE*uv,ΔE*94,ΔE*cmc(2:1),ΔE*cmc(1:1),ΔE*00,DINΔE99,ΔE(Hunter),ΔE*CH |
| Other Chromaticity Indices | Spectral reflectance; WI (ASTM E313, CIE/ISO, AATCC, Hunter, Taube, Berger Stensby);YI(ASTM D1925,ASTM E313); ISO brightness; R457; metamerism index Mt; staining fastness; colour change fastness; colour strength; opacity; APHA/Hazen/Pt-Co (platinum-cobalt index); Gardner index; 555 colour-tone classification; haze and transmittance (ASTM D1003); Saybolt index; ASTM D1500 colour scale; 8-degree gloss; blackness (My, dM); colour density CMYK (A, T, E, M); Tint; colour density; pharmacopoeia (China, Europe, US); EBC (beer colour); ICUMSA colour (sugar colour) (some functions available through PC software) |
| Observer Angle | 2°/10° |
| Type | Configuration |
|---|---|
| Observer Illuminants | D65, A, C, D50, D55, D75, F1 to F12, CWF,DLF,TL83,TL84,TPL5,U30,B,U35,NBF,ID50,ID65,LED-B1,LED-B2,LED-B3,LED-B4,LED-B5,LED-BH1,LED-RGB1,LED-V1,LED-V2,LED-C2,LED-C3,LED-C5, custom light sources available (41 in total, some via PC software) |
| Display | Spectral graph/data, sample chromaticity, colour difference value/graph, chromaticity diagram, colour simulation, pass/fail result, colour deviation, colour assessment, haze, liquid colour |
| Measuring Time | Approx. 2.0 s (approx. 4 s for simultaneous SCI/SCE) |
| Repeatability | Reflectance chromaticity: 25.4 mm/SCI, ΔE*ab within 0.018 (standard deviation of 30 measurements on the white tile at 5 s intervals after warm-up calibration). Spectral reflectance/transmittance: ≤0.1% |
| Inter-instrument Agreement | 25.4 mm/SCI, ΔE*ab within 0.24 (average of BCRA Series II 12 tiles) |
| Dimensions | L x W x H = 440 x 248 x 283 mm |
| Weight | Approx. 13.5 kg |
| Power Supply | DC 24 V, 3 A adapter |
| Light Source Life | Over 3 million measurements in 5 years |
| Display | 7 inch independent rotatable touch screen |
| Interface | USB, Bluetooth 5.0 |
| Stored Data | 32 GB storage, over 100,000 records (SCI/SCE counts as one record) |
| Language | Simplified Chinese, Traditional Chinese, English (German, French, Spanish, Russian, Japanese, Thai, Korean, Polish and Portuguese can be customised) |
| Operating Temperature Range | 0~40℃(32~104°F) |
| Storage Temperature Range | -20~50℃(-4~122°F) |
| Standard Accessories | Power adapter, manual, quality management software (USB drive), data cable, standard calibration plate, black calibration box, transmission black baffle, sample holder, 25.4 / 15 / 8 / 4 mm apertures, transmission test fixture assembly, cuvettes |
| Optional Accessories | Inverted bracket, petri dish, 4 mm micro-aperture transmission fixture, film fixture |
| Note: | Test reports are printed through a network printer connected to a PC or tablet. Subject to change without notice |
| ΔE*ab ≤ 0.018, outstanding repeatability | 154 mm integrating sphere |
|---|---|
| 256-pixel dual-array CMOS | 360-780 nm full-spectrum LED + UV |