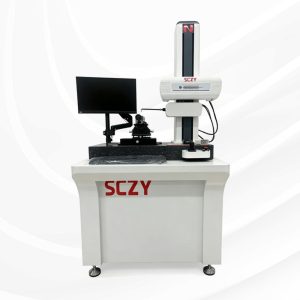
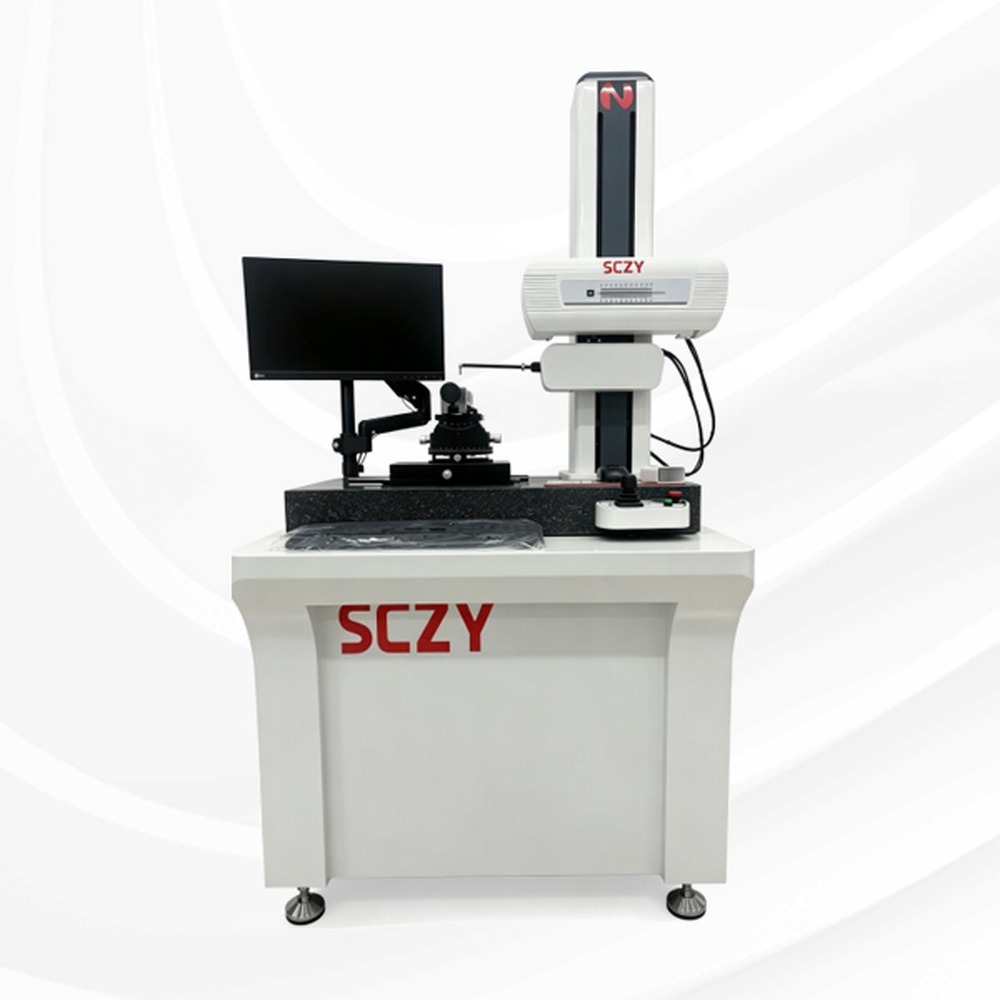
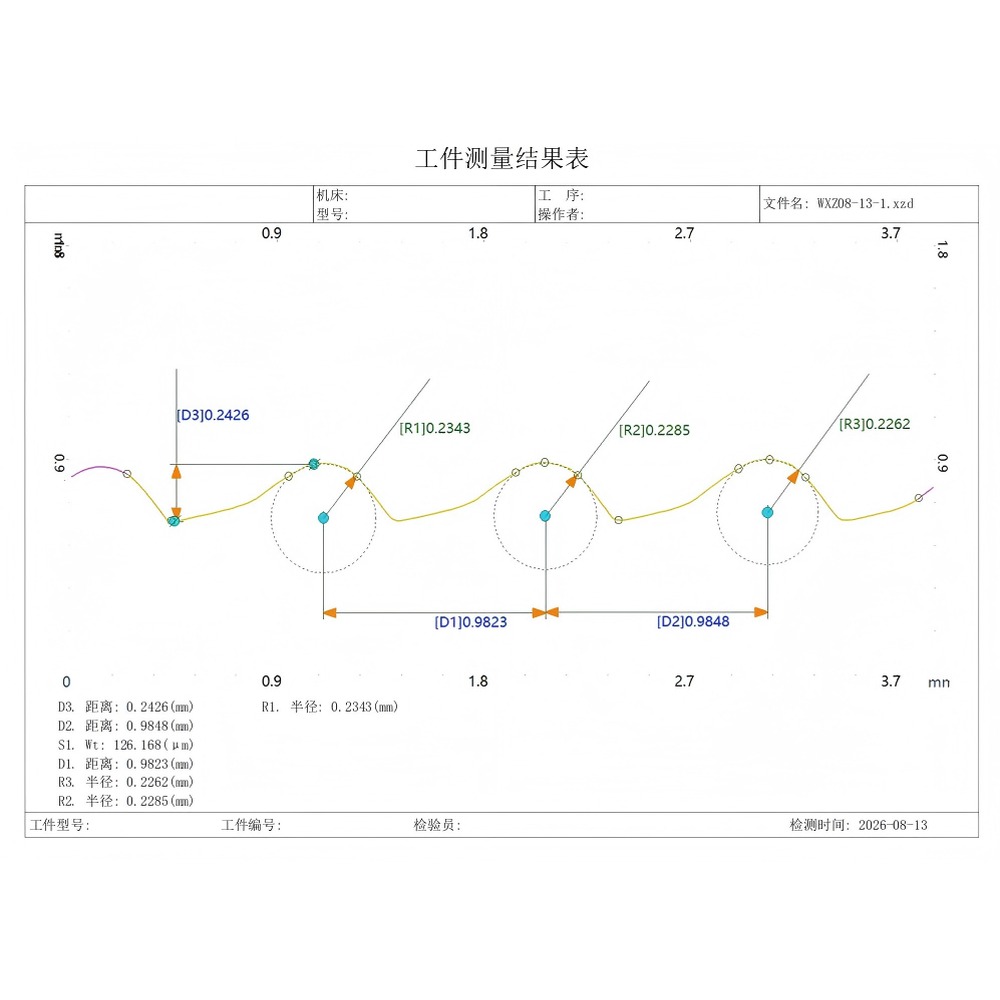
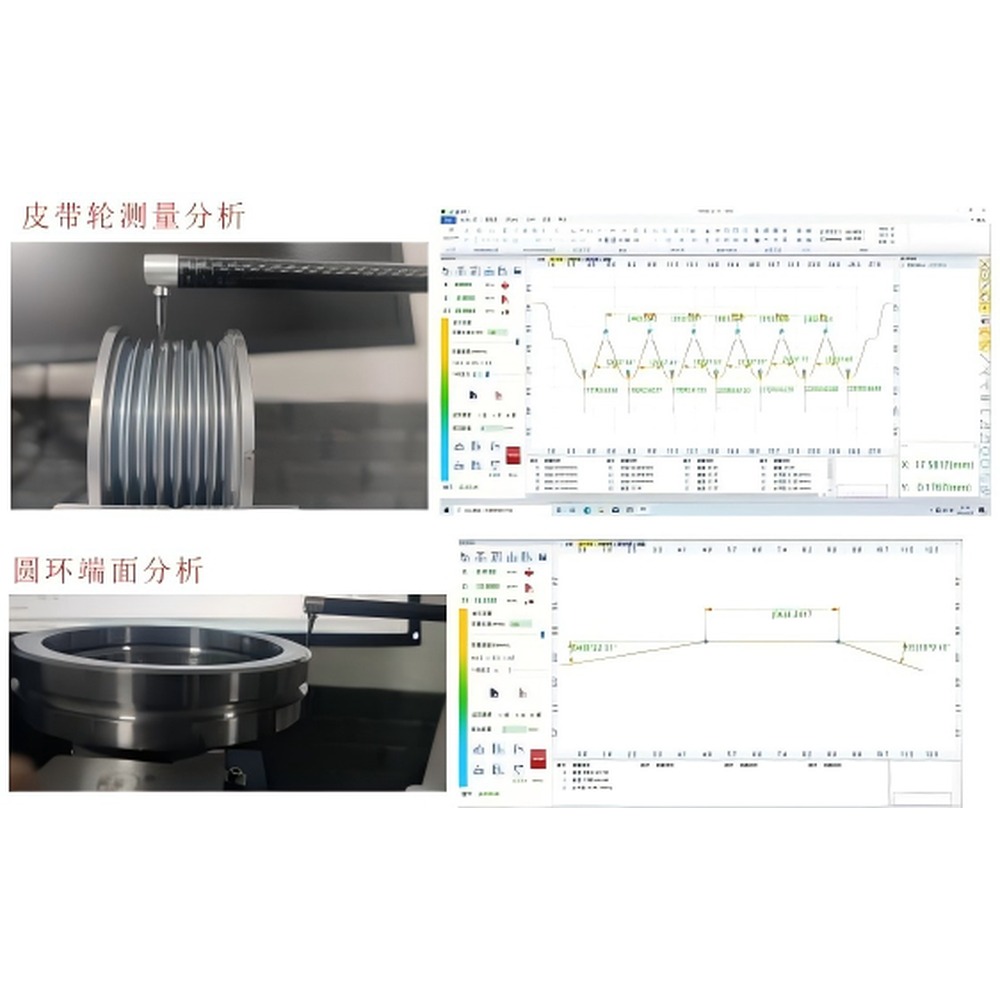
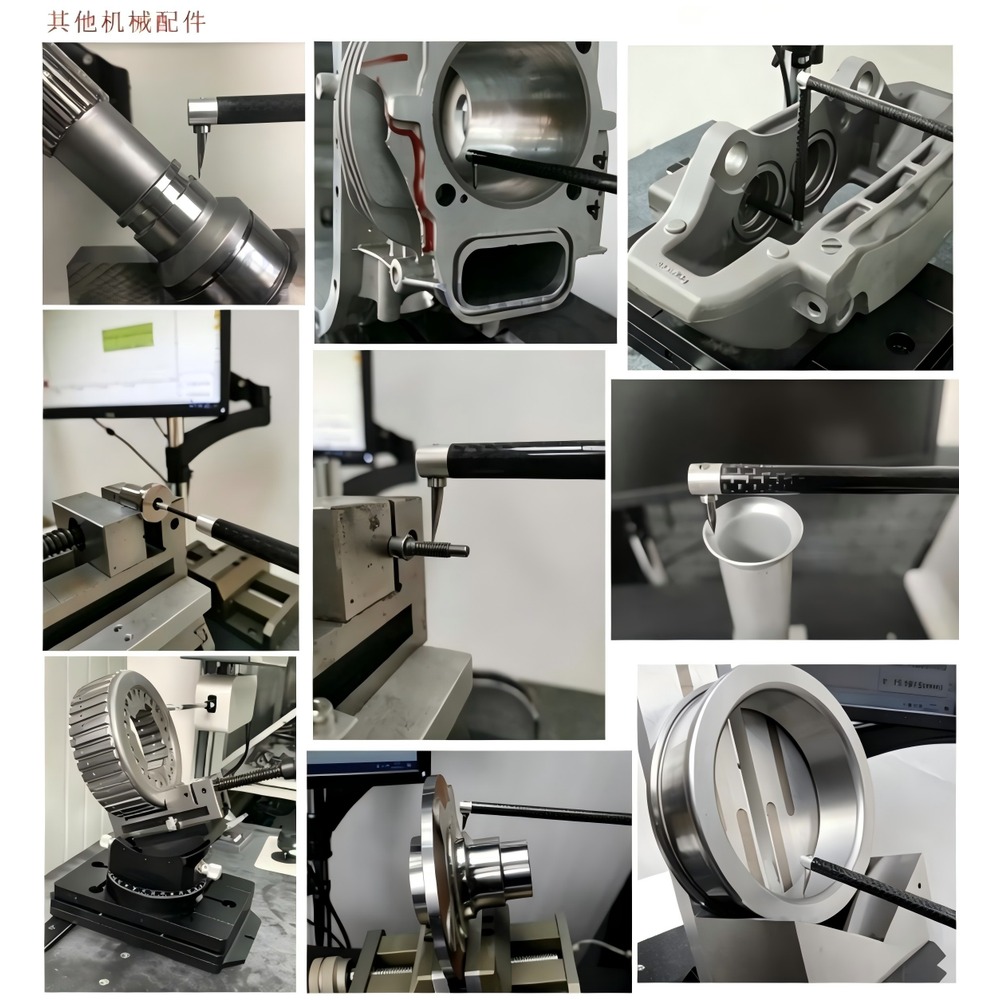
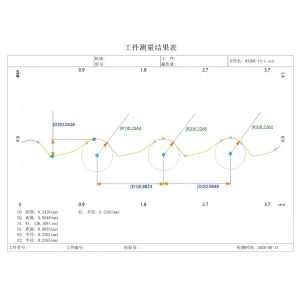
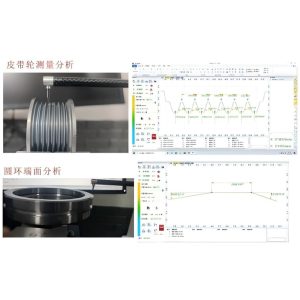
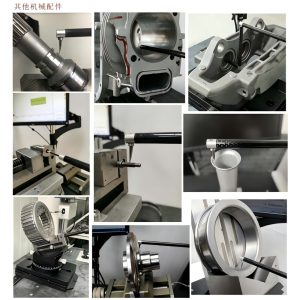
The instrument uses a Cartesian coordinate method with a contact stylus. The X axis runs on a high-precision linear guide as its reference and the Z1 axis uses a digital sensor, so the coordinate points of the workpiece surface profile are mapped directly. The software then processes the raw sensor data mathematically and labels the required measurement items.
Measurement functions
- Size: horizontal distance, vertical distance, linear distance, radius, diameter
- Angle: horizontal angle, vertical angle, included angle
- Position tolerance: parallelism, perpendicularity
- Form tolerance: straightness, crown, arc profile
- Construction: auxiliary points, auxiliary lines, auxiliary circles
Installation data
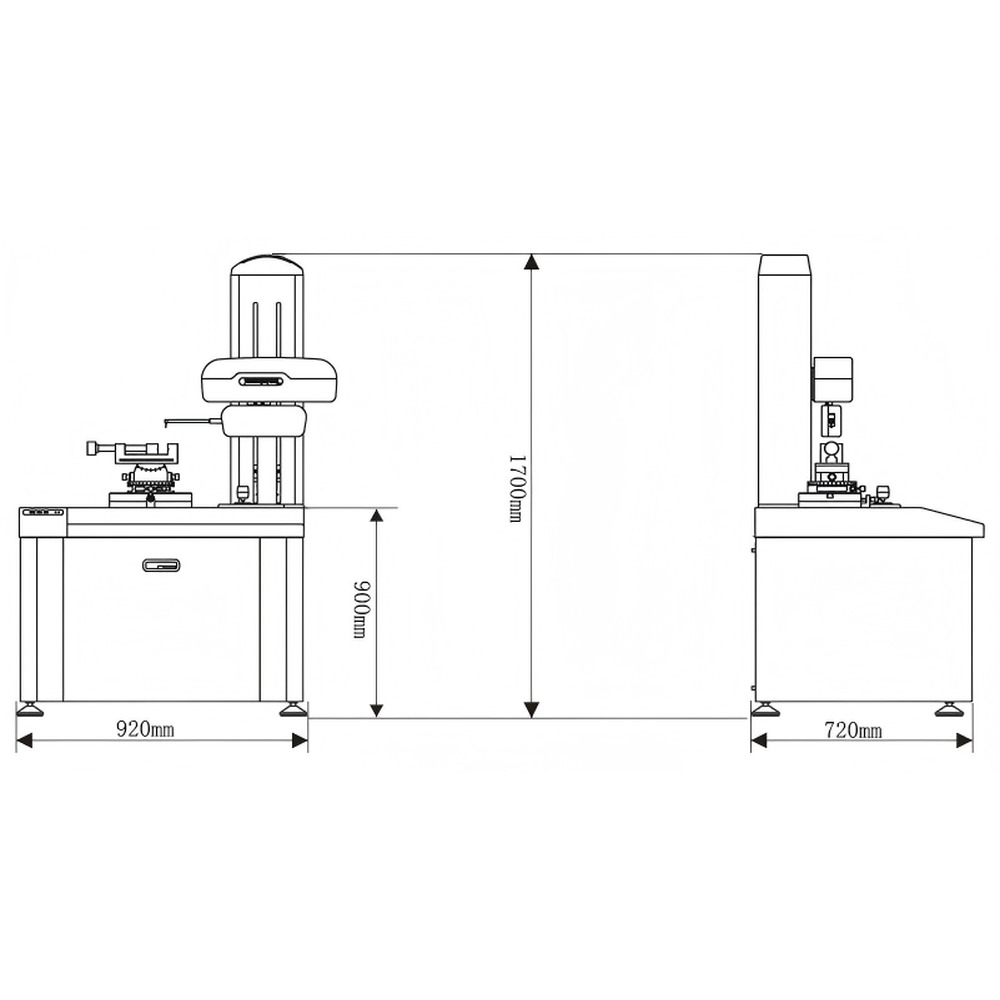
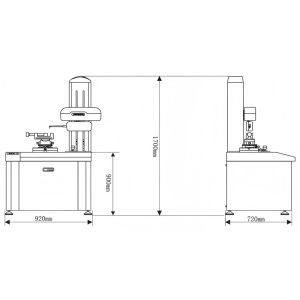
Total weight and volume are given on the specification table below.
Operating requirements
- Power: AC 220 V plus or minus 10 percent, 50 Hz
- Environment: temperature 10 to 30 degrees C, relative humidity below 85 percent, no obvious vibration source near the installation, dedicated earth line
Technical parameters
- X axis travel L equals the guide travel distance
- Z1 axis measuring height H
- Straightness within plus or minus 1
- Arc R equals the standard arc value
- Levelling system: overall size 250 x 180 x 40 mm, adjustment range 15 mm
- Rotary and angle setting system: 360 degree rotation, plus or minus 25 degree tilt
- Vice clamping system: jaw width 50 mm, jaw depth 25 mm
| Component | Item | Qty | |
|---|---|---|---|
| Mechanical Section | Main Instrument Frame | 1 | |
| Granite Worktable | 1 | ||
| Linear Guide Drive | 1 | ||
| Motorised Column | 1 | ||
| Grating Sensor | 1 | ||
| Adjustment Table | Levelling System Dimensions 250 x 180 x 40 mm, adjustment range 15 mm | 1 | |
| Rotary and tilt system: 360 deg rotation, plus or minus 25 deg tilt | 1 | ||
| Vice clamping: jaw width 50 mm, jaw depth 25 mm | 1 | ||
| Calibration Standard | 1 | ||
| Stylus and Probe | Dia. 3 x 21 mm, R25 um, 12 deg single-facet stylus | 2 | |
| 8 x 150 mm probe | 1 | ||
| Electrical Section | Electrical Control System | 1 | |
| Brand-name PC | 1 | ||
| HP inkjet printer | 1 | ||
| Measuring Software | 1 | ||
| Documents | User Manual | 1 | |
| Warranty Card | 1 | ||
| Packing List | 1 | ||
| Certificate | 1 | ||
| Acceptance Record | 1 | ||
| Tool Box | 1 |
| Item | Parameter | |
|---|---|---|
| Measuring Range | X axis Drive | 100mm |
| Z1 (sensor) | 40mm | |
| Column travel | 500mm | |
| Indication accuracy | X axis (L = guide travel) | ±(0.8+0.02L)μm |
| Z1 axis (H = measuring height) | ±(0.8+0.05H)μm | |
| Angle | ≤±1 ‘ | |
| Arc (R = nominal arc value) | ≤±(1.2+R/12)μm | |
| X axis | Straightness | 0.8μm/100mm |
| Resolution | 0.1μm | |
| Sensor | Type | Grating Sensor |
| Resolution | 0.05μm | |
| Stylus | 12 deg single-facet stylus, R 0.025 mm | |
| Climbing angle | Up 77 deg, down 88 deg | |
| Measuring Mode | Sensor movement | |
| Motion Control | Guide speed | 0.02 mm to 6 mm/s |
| Column movement speed | 0.1 mm to 10 mm/s | |
| Measuring Speed | 0.02 mm to 5.0 mm/s |
| Product | Packing | Total Weight (kg) | Volume (CBM m³) | ||||||
|---|---|---|---|---|---|---|---|---|---|
| Lx | Ly | Lz | Wt(kg) | Lx | Ly | Lz | Wt(kg) | ||
| 920 | 720 | 1700 | 350 | 950 | 800 | 1750 | 50 | 400 | 0.88 |