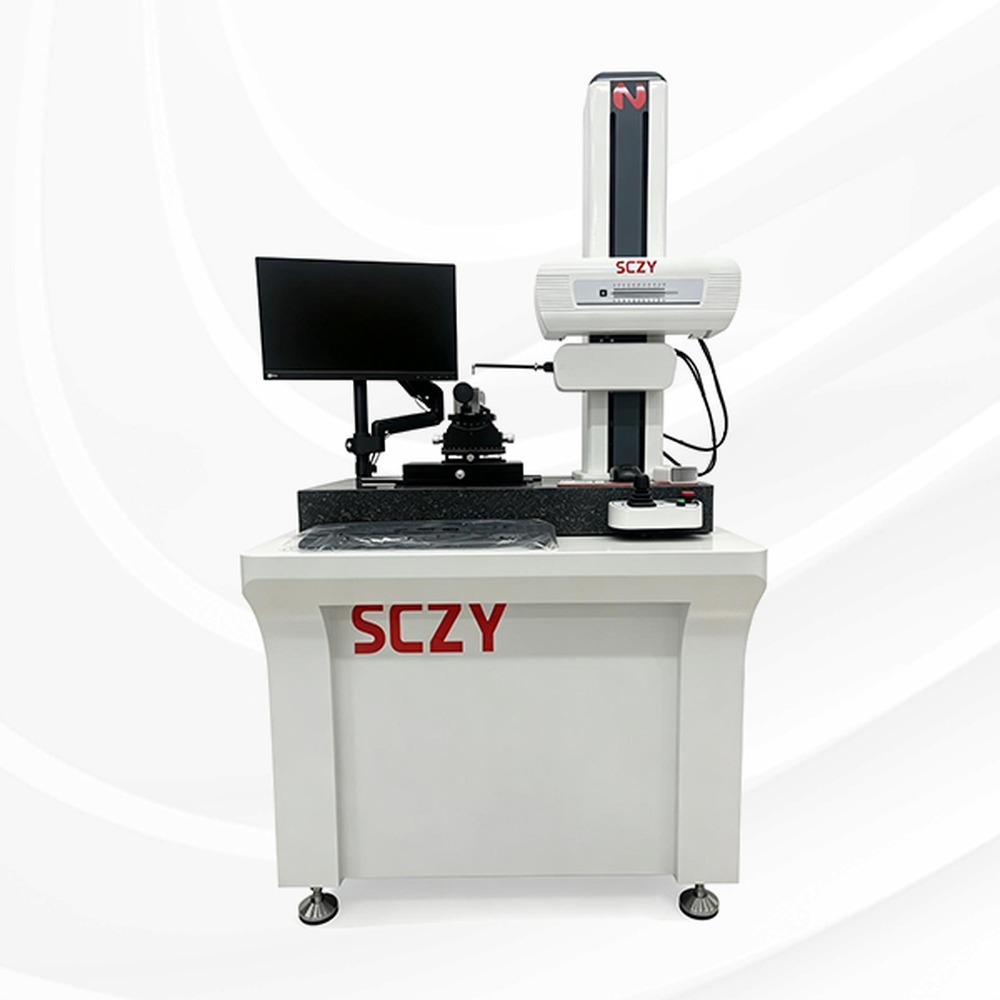
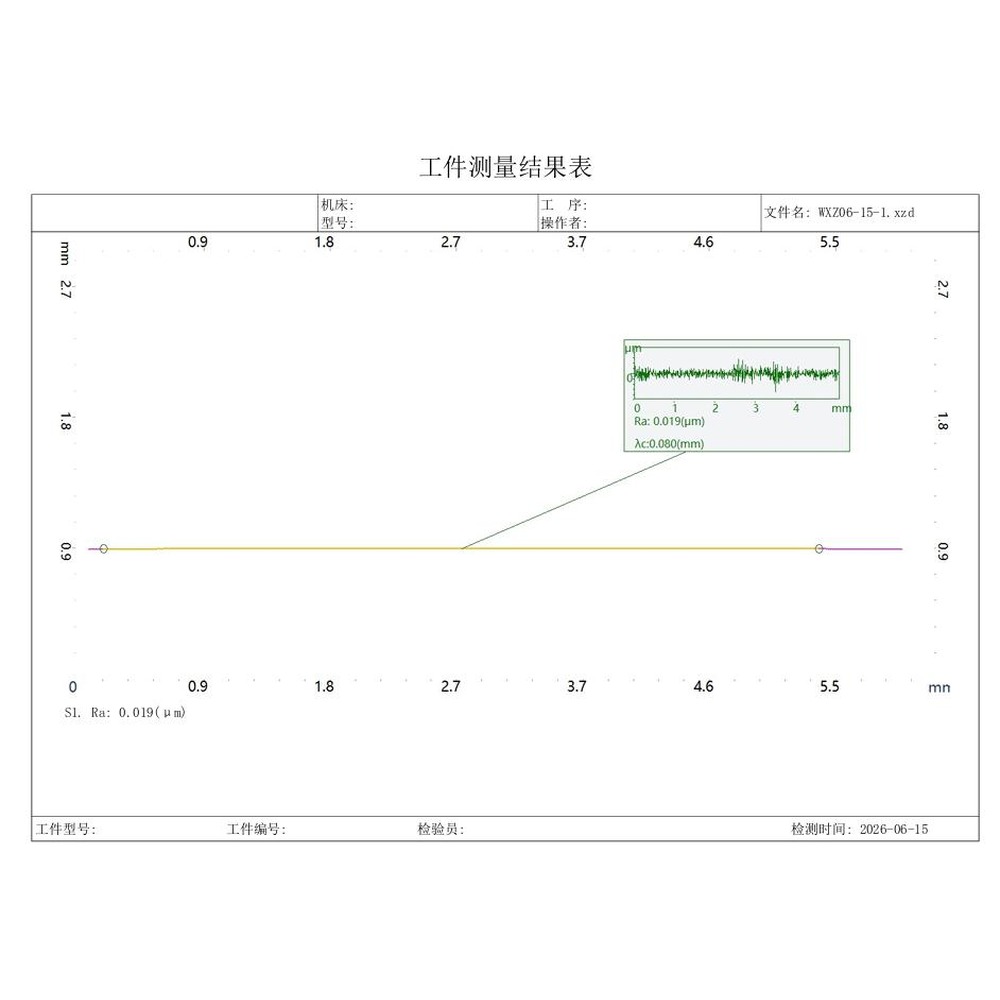
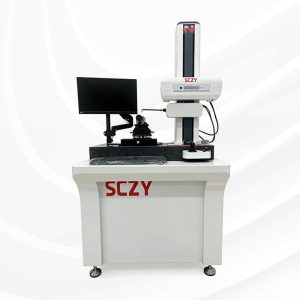
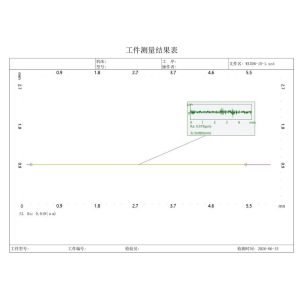
This instrument uses a Cartesian measuring method with a contacting stylus. The X axis runs on a high-precision linear guide as its reference and the Z1 axis uses a digital sensor to plot the coordinate points of the measured surface profile. Software then processes the raw sensor data mathematically and annotates the required measurement items.
Measurement Functions
- Roughness: Ra, Rq, Rz, Rp, Rt, Rsk, Rsm, Rc, Rz (DIN), R3z, Rz (JIS), Rpmax, Rpm, Rku, Rdq, R&c, Mr1, Mr2, Rpk, Rvk, Rk, Rdc, A1, A2, Rx, AR, Rpc, Rmax, Rz-ISO, Ry
- Waviness: Wt, Wa, Wp, Wv, Wq, Wc, Wku, Wsk, W, Wx, Wz, Wsm, Wdc, Wte, Wmr, Aw, C (Wmr), Wmr (C), Wdq
- Primary profile: Pt, Pa, Pp, Pv, Pq, Pc, Pku, Psk, Pdq, Psm, Pdc, Pmr (c), Pz, Pmr, C (pmr)
Operating Requirements
- Power: AC 220 V ±10 %, 50 Hz
- Environment: temperature 10 to 30 °C, relative humidity below 85 %
- No obvious vibration source at the installation site
- Dedicated earth ground
Technical Parameters
- Overall size: 250 x 180 x 40 mm
- Adjustment range: 15 mm
- Rotation and angle adjustment: 360 degree rotation, ±25 degree tilt
- Parallel clamping: jaw width 50 mm, jaw depth 25 mm
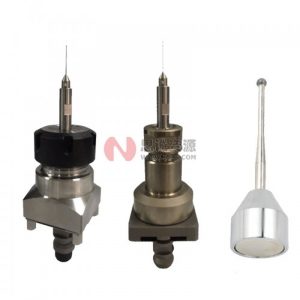
- Roughness stylus 1 x 10 mm, tip radius R2 μm, tip angle 90 degrees
| Component | Item | Qty |
|---|---|---|
| Mechanical Section | Main Instrument Frame | 1 |
| Granite Worktable | 1 | |
| Linear Guide Drive | 1 | |
| Motorised Column | 1 | |
| Digital Sensor | 1 | |
| Adjustment Table | Levelling System | 1 |
| Dimensions 250 x 180 x 40 mm, adjustment range 15 mm | 1 | |
| Rotation and angle system, 360 degree rotation, ±25 degree tilt | 1 | |
| Parallel clamping, jaw width 50 mm, jaw depth 25 mm | 1 | |
| Calibration Standard | 1 | |
| Stylus and Probe | 1 x 10 mm roughness stylus, tip radius R2 μm, angle 90° | 2 |
| 8 x 150 mm probe | 1 | |
| Electrical Section | Electrical Control System | 1 |
| Brand-name PC | i3-10105, 4 GB RAM, 1 TB, Windows 10 | 1 |
| 21.5 inch monitor | 1 | |
| HP colour inkjet printer | 1 | |
| Measuring Software | 1 | |
| Documents | User Manual | 1 |
| Warranty Card | 1 | |
| Packing List | 1 | |
| Certificate | 1 | |
| Acceptance Record | 1 | |
| Tool Box | 1 |
| Item | Parameter | |
|---|---|---|
| Measuring Range | X axis Drive | 100mm |
| Z1 (sensor) | 20mm | |
| Column Height | 400mm | |
| Measuring Accuracy | X axis (L = X axis guide travel) | ±(0.8+0.2L/100)μm |
| Z1 axis (H = measuring height in Z1 direction) | ±(0.8+|0.2H|/100)μm | |
| Residual Profile | ≤0.005μm | |
| Indication Error | ≤±(4nm+0.05A) | |
| Indication Repeatability | ≤±3% | |
| X axis | Straightness | 0.6μm /100mm |
| Resolution | 0.01μm | |
| Sensor | Type | Grating Sensor |
| Resolution | 0.001μm | |
| Evaluation Length | λc×3、4、5、6、7 | |
| Cut-off Wavelength | 0.025、0.08、0.25、0.8、2.5、8mm | |
| Motion Control | Guide Travel Speed | 0.02 mm to 4.0 mm/s |
| Measuring Speed | 0.02 mm to 4.0 mm/s |
| Product | Packing | Total Weight (kg) | Volume (CBM m³) | ||||||
|---|---|---|---|---|---|---|---|---|---|
| Lx | Ly | Lz | Wt(kg) | Lx | Ly | Lz | Wt(kg) | ||
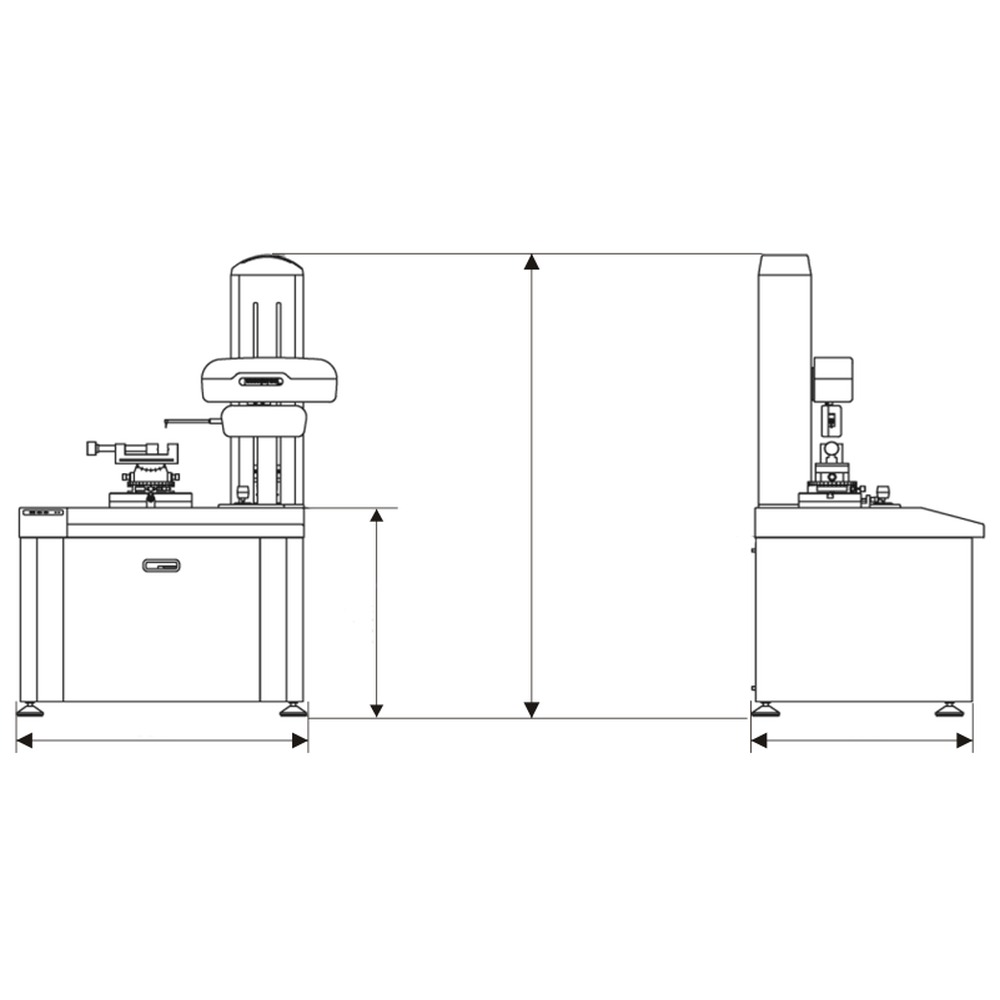
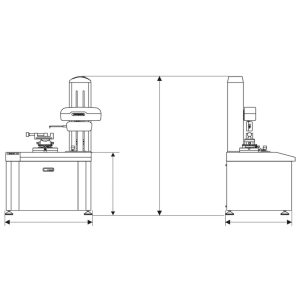
| 920 | 720 | 1680 | 350 | 980 | 790 | 1720 | 50 | 400 | 0.88 |