Overview
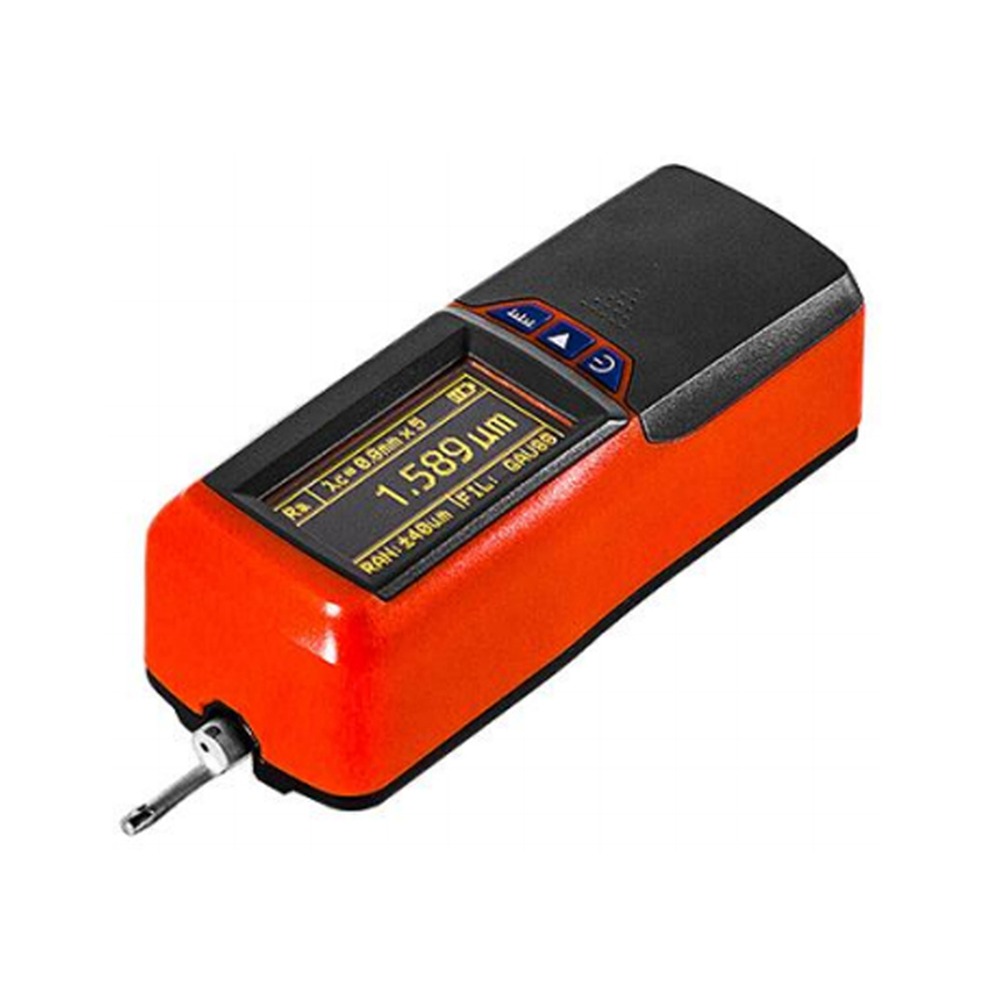
The SC406 is a portable stylus instrument for surface roughness and contour measurement, built for workshop inspection stations, laboratories and metrology rooms. Measuring parameters conform to international standards and are compatible with the standards of the United States, Germany, Japan, the United Kingdom and other industrialised countries. Results are shown numerically and graphically on the LCD, and can be output to a printer.
Main Functions
- Mechatronic design: small, light and easy to use
- DSP chip for control and data processing — fast, with low power consumption
- Wide range and multiple parameters: Ra, Rz, Rq, Rt
- Advanced models add Rp, Rv, R3z, R3y, RzJIS, Rs, Rsk, Rsm, Rku and Rmr
- 128 x 64 OLED dot matrix display, numeric and graphic, bright with no viewing angle limitation
- Rich, intuitive display — all parameters and graphs can be shown
- Compatible with ISO, DIN, ANSI and JIS standards
- Built-in lithium-ion rechargeable battery with charging control — high capacity, no memory effect
- Remaining capacity icon prompts timely recharging
- Charging progress indication, so the operator always knows the charge level
- Continuous working time over 20 hours
- Large data storage: 100 groups of raw data and waveforms
- Real-time clock setting and display for convenient data recording and storage
- Power saving with automatic sleep and automatic shutdown
- Reliable anti-stall circuit and software design
- Displays measurement information, menu prompts, error messages and power on/off prompts
- All-metal housing: solid, compact, portable and highly reliable
- Connects to a PC and a printer
- Prints all parameters, or any parameter the user selects
- Optional curved surface sensor, small hole sensor, measuring platform, sensor sleeve and extension rod
Applications
For the machining and manufacturing industries, and for inspection and commodity inspection departments. Mainly used for on-site inspection of large workpieces and production lines, and for field verification by inspection, metrology and commodity inspection departments.
Measuring Principle
To measure surface roughness, the sensor is placed on the surface and the instrument is started. A precision drive mechanism inside the instrument moves the sensor along the surface at constant speed. The sharp stylus in the sensor follows the surface, and the resulting displacement changes the inductance of the sensor coil, producing an analogue signal at the output of the phase-sensitive detector proportional to the surface roughness. After amplification and level conversion the signal enters the data acquisition system, where the DSP chip performs digital filtering and parameter calculation. Results appear on the display, can be output to a printer, and can be sent to a PC.
| Evaluation Length (ln) | Ln= lr×n n=1~5 | |
|---|---|---|
| Sensor | Measuring Principle | Displacement differential inductance |
| Stylus | Natural diamond, 90° cone angle, 5 μm tip radius | |
| Measuring Force | <4mN | |
| Skid | Carbide, 40 mm radius in traverse direction | |
| Traverse Speed | lr=0.25, Vt=0.135mm/s | |
| Return Vt = 1 mm/s | ||
| Indication Error | Not more than ±10% | |
| Indication Variability | Not more than 6% | |
| Power Supply | Built-in lithium-ion battery, charged with DC 5 V, 800 mA charger | |
| Dimensions | 141×55×40mm | |
| Weight | Approx. 400 g | |
| Operating Environment | Temperature -20 to 40 °C, humidity below 90% RH | |
| Storage and Transport Environment | Temperature -40 to 60 °C, humidity below 90% RH |
| Main Unit | 1 pc |
|---|---|
| Standard Sensor | 1 pc |
| Multi-groove Specimen | 1 pc |
| Specimen Holder | 1 pc |
| Adjustable Stand | 1 set |
| Power Adapter | 1 pc |
| USB Charging Cable | 1 pc |
| Carrying Case | 1 pc |
| User Manual | 1 pc |
| Certificate | 1 pc |
| Warranty Card | 1 pc |
| Item | SC406 | |
|---|---|---|
| Measuring Range | Z axis (vertical) | 160μm |
| X axis (horizontal) | 17.5mm | |
| Resolution | Z axis (vertical) | 0.01μm/±20μm |
| Measuring Items | Parameter | Ra Rz==Ry(JIS) Rq Rt==Rmax Rp Rv R3z R3y Rz(JIS) Rs Rsk Rku Rsm Rmr |
| Standard | ISO,ANSI,DIN,JIS | |
| Graph | Bearing ratio curve, | |
| Filter | RC,PC-RC,Gauss,D-P | |
| Sampling Length (lr) | 0.25,0.8,2.5mm |
| Detection Principle | Inductive |
|---|---|
| Measuring Range | 160μm |
| Tip Radius | 5μm |
| Tip Material | Diamond |
| Stylus Force | 4mN(0.4gf) |
| Stylus Angle | 90° |
| Skid Longitudinal Radius | 45mm |
| Parameter | Display Range |
|---|---|
| Ra Rq | 0.005μm~16μm |
| Rz; R3z ; Ry ; Rt; Rp; Rm | 0.02μm ~ 160μm |
| Sk | 0 ~ 100% |
| S; Sm | 1mm |
| tp | 0 ~ 100% |