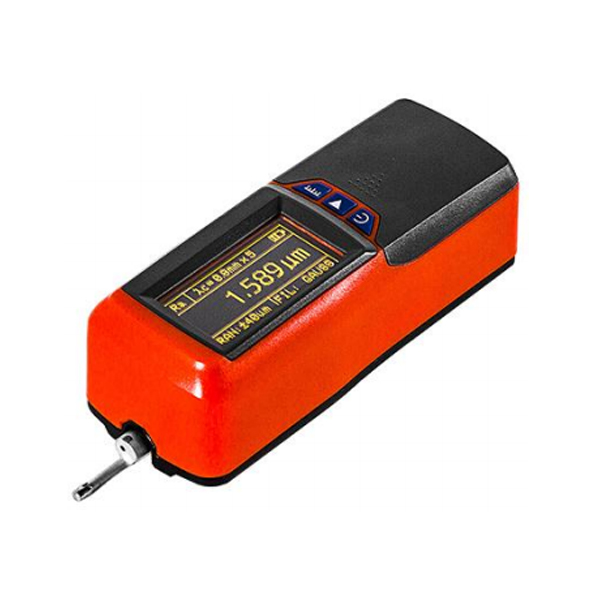
Every machine shop measures surface finish — but plenty of them do it badly. The most common mistake isn’t the instrument itself; it’s buying a tester that measures the wrong parameter, with the wrong cutoff length, and then comparing the number against a drawing that specified something else entirely. If you’ve ever argued with a customer about whether a surface “passes” at Ra 0.8, you know how expensive that ambiguity gets.
This guide walks through what actually matters when choosing a surface roughness tester for a production or inspection environment: the parameters you’ll really use, the specs that separate a usable instrument from a desk toy, and the trade-offs between portable and benchtop stylus systems. It’s written from the buyer’s side of the table — the questions we answer most often when shops source metrology equipment.
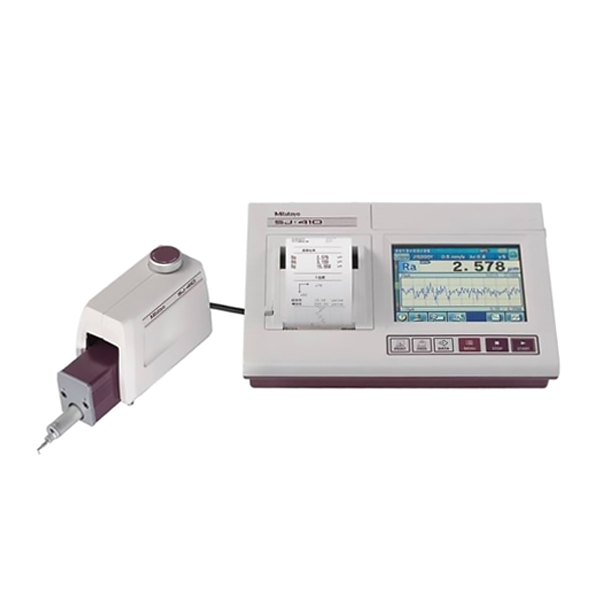
The Quick Answer
- For incoming inspection and general shop use — a portable skidded tester measuring Ra and Rz covers 90% of day-to-day needs at a modest price.
- For matching drawing callouts and supplier disputes — you need a skidless (free-flight) tester with selectable cutoff lengths and Rz per ISO, not just Ra.
- For process control on curved or small surfaces — check the stylus reach, tip radius options, and whether the unit supports cylindrical compensation.
Ra Is Not the Whole Story
Ra — the arithmetic average of deviations from the mean line — is the default parameter everywhere because it’s simple and repeatable. But Ra alone can describe very different surfaces. A deep isolated scratch and fine uniform grinding marks can produce the same Ra value. That’s why most drawings that matter specify more than Ra, and why a tester that only reads Ra will eventually leave you stuck.
The Parameters Worth Having
Rz (mean peak-to-valley height over sampling segments) catches the extremes that Ra averages away — it’s the parameter to watch for sealing surfaces, fatigue-critical parts, and anything with a wear or coating spec. Rt/Rmax gives the single worst peak-to-valley in the trace, useful as a quick reject screen. Rq (RMS) shows up in bearing and optical specs. And Rmr / material ratio curves (Abbott-Firestone) appear on high-end drawings for sealing and lubrication behavior — support for these is what separates a full-featured tester from a basic one.
A practical rule: if your drawings only ever say Ra, a basic unit is fine today — but buy one that at least also measures Rz properly. Specifications have a habit of getting stricter once customers learn you can verify them.
The Specs That Actually Separate Instruments
Cutoff Length and Traversal Length
This is the spec most buyers ignore and most disputes come from. ISO 4288 ties the evaluation to cutoff lengths (λc) of 0.25, 0.8, or 2.5 mm depending on the expected roughness. If your tester has a fixed 0.8 mm cutoff but the drawing calls for evaluation at 2.5 mm, the numbers are not comparable — full stop. Selectable cutoff is non-negotiable if you verify parts against formal drawings or audit suppliers.
Skidded vs Skidless (Free-Flight)
A skidded probe rides on a reference surface — the skid itself — which suppresses waviness. It’s robust, forgiving on curved parts, and fine for comparing a surface against itself. But it can under-read on very fine finishes, and it cannot measure waviness (W-parameters) at all. A skidless system references to an internal straightness datum, so it measures the true profile and supports waviness and material-ratio analysis. Serious inspection labs run skidless; production floors run skidded and know its limits.
Stylus Tip Radius and Force
The standard diamond tip is 5 µm radius with a measuring force around 0.75–4 mN. Fine tips (2 µm) resolve tighter grooves but wear faster and are more exposed to damage; heavier forces track better on rough surfaces. What matters at purchase time is that the stylus is replaceable and that the supplier stocks them — a tester with a proprietary stylus you can’t buy is a future paperweight.
Range and Resolution
Check vertical range (e.g. 360 µm / 80 µm / 8 µm in switched bands) against your parts. Machined surfaces typically live between Ra 0.05 and 6.3 µm — comfortably inside any decent unit — but ground and polished surfaces need the low band, and cast or rough-turned surfaces need the high one. Resolution marketing (“0.001 µm!”) means little without the sensor’s accuracy spec, so compare the stated measurement uncertainty, not the display digits.
Calibration
A roughness tester drifts — stylus wear alone guarantees it. The unit should accept a calibration artifact (a grooved or roughness standard) and store the correction. Budget for the artifact with the instrument and set a recalibration interval; shops that skip this end up “verifying” parts with a tester that’s drifted 15%.
Portable vs Benchtop Stylus Systems
| Feature | Portable tester | Benchtop (column) system |
|---|---|---|
| Measuring position | Handheld, on the machine | Fitted column, Z-axis height adjust |
| Typical parameters | Ra, Rz, Rt, Rq | Full set incl. Rmr, W-parameters, profiles |
| Probe types | Skidded (mostly) | Skidded + skidless |
| Best for | Shop floor, incoming goods, large parts | Quality lab, disputes, R&D, traceability |
| Setup effort | Seconds | Minutes (levelling, alignment) |
| Approx. budget tier | $500–$3,000 | $4,000–$20,000+ |
The honest answer for most small and mid-size shops: a good portable covers production reality, and a benchtop becomes necessary only when you’re certifying parts for customers who send auditors. Buying both from the same supplier keeps probes, artifacts and software consistent — worth considering when you compare quotes.
Field Habits That Skew Results
- Dirt on the skid or stylus — one swarf chip under the skid shifts every reading. Clean before every measurement, not every morning.
- Measuring across the lay instead of along it — roughness is directional. The drawing assumes measurement perpendicular to the tool marks; across them gives different numbers.
- Ignoring curve compensation — on cylindrical or curved surfaces, the probe’s motion must be compensated or the geometry error swamps the finish signal. Confirm the unit supports it before you measure ODs and ball noses.
- One trace per part — roughness varies across a surface; take 2–3 traces at locations the drawing identifies and treat single readings as indicative.
- Vibration while measuring — a tester sitting on a running machine’s table measures the machine, not the part. Move the part to a bench, or wait for the spindle to stop.
What to Put on the Purchase Order
- Parameters supported (minimum Ra, Rz, Rt, Rq; ideally Rmr and waviness if you ever certify)
- Selectable cutoff lengths (0.25 / 0.8 / 2.5 mm) and maximum traversal length
- Skidded and/or skidless probe option; stylus tip radius and its availability as a spare
- Stated measurement uncertainty and vertical range bands
- Calibration artifact included, with traceability certificate
- Data output — USB export or PC software — if you file inspection records
- Battery life and charging method for portable units (a shop-floor day is 8 hours)
Bottom Line
Match the tester to how you’ll actually use it. For most production floors, a skidded portable with selectable cutoff, Ra/Rz/Rt/Rq, and a calibration artifact in the case covers daily reality for a modest spend. Add a benchtop skidless system when customer audits and drawing callouts demand defensible, full-profile results — and buy both from a supplier who stocks styli and artifacts, because the instrument is only as good as its consumables and its calibration.
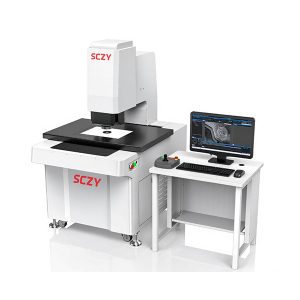
SCZY supplies portable and benchtop surface roughness testers with traceable calibration artifacts, spare styli, and English-language documentation, alongside our wider metrology line (profilometers, video microscopes, roundness testers). Send us your typical part sizes and drawing callouts and we’ll recommend a configuration — usually within one working day. Get in touch here.