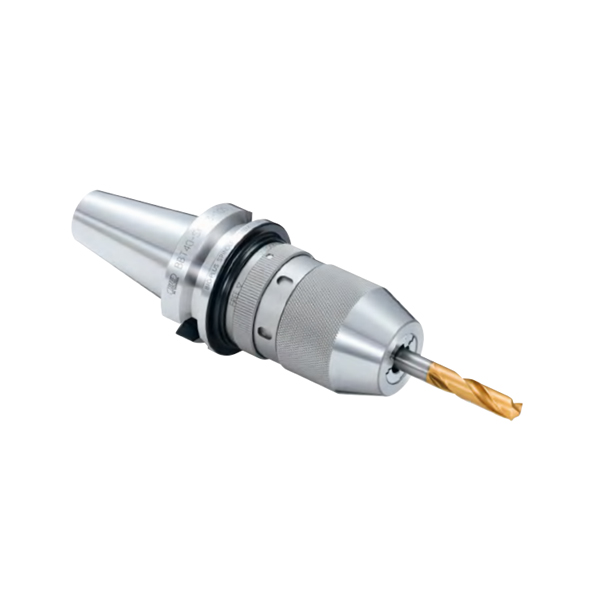
ER collet runout decides whether a 6 mm end mill cuts cleanly for a full shift or chips its corners in the first twenty minutes. Yet most shops treat runout as a vague label — “we use precision collets” — instead of a measurable value with a budget. This guide breaks the number down: what it measures, where it accumulates inside an ER system, how the accuracy grades are specified, and how to check a holder on your bench with a dial indicator and a gauge pin. The goal is simple: know what TIR you are paying for, and which part of your stack is eating it.
What ER Collet Runout Actually Measures
Runout, in the way tooling catalogs use the term, is TIR — total indicator reading. You clamp a certified cylindrical gauge pin in the collet, mount a dial indicator perpendicular to the pin, rotate the assembly one full turn, and record the difference between the highest and lowest readings. That single number, in millimetres or microns, is the collet’s runout as assembled in that holder.
Three details matter more than the number itself:
- It is a system value, not a collet value. A 0.005 mm collet in a worn holder with 0.015 mm taper-bore error gives you something close to 0.020 mm at the tool. Catalogs quote the collet alone; your part sees the sum.
- Measurement diameter changes the reading. Runout on a pin at 3× the collet’s nominal diameter is roughly three times the value at the collet face, because angular error is amplified by distance. Compare only figures taken at the same reference.
- Cold versus clamped matters. A collet checked loose in the nut tells you nothing. TIR must be read with the nut torqued to spec, because the nut taper is what forces the collet into the holder bore.
Radial vs Axial: Two Different Errors
Radial runout (eccentricity) shifts the tool axis sideways. Axial runout tilts or pushes the tool along its axis, showing up as inconsistent depth on facing and as chatter on the end teeth. ER systems control radial error far better than axial: a chip or a badly seated retaining ring tilts the collet before it offsets it. When a customer says “the tool cuts deeper on one side,” indicate on the tool face, not the flutes.
The Three Places Runout Comes From
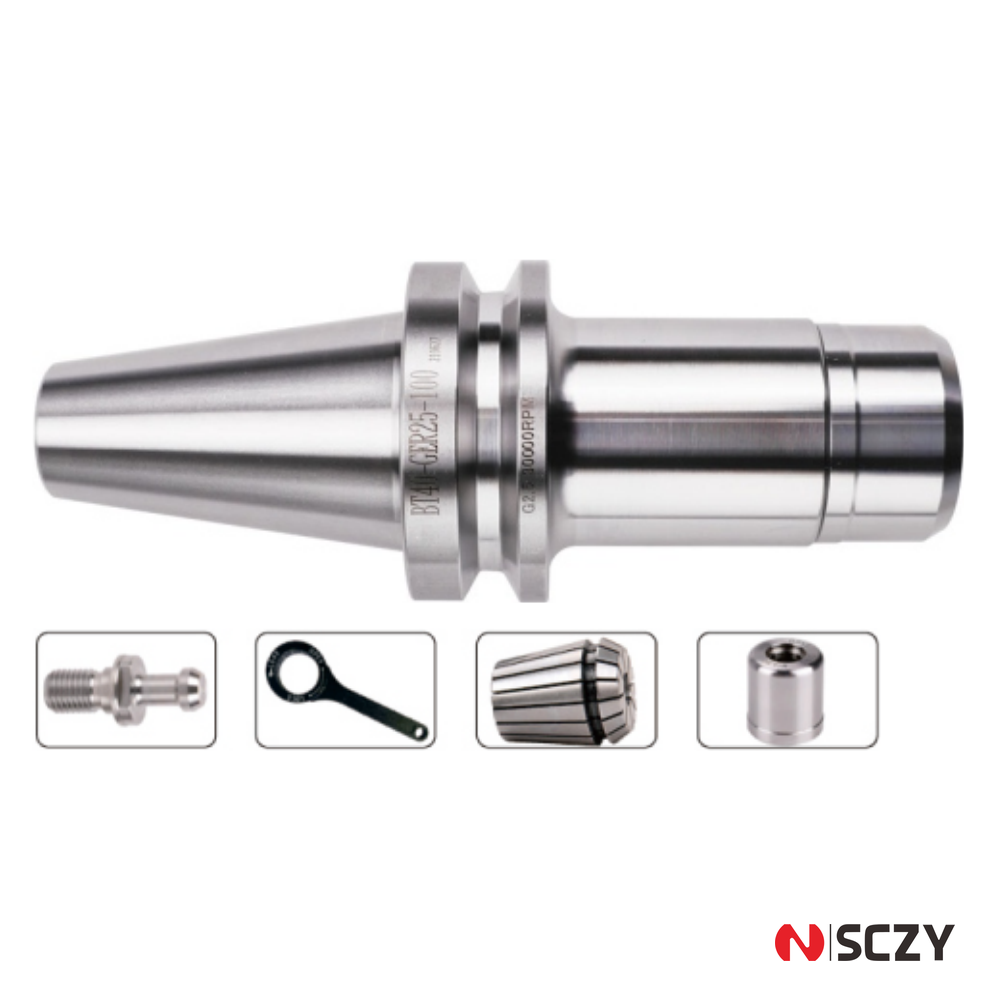
An ER assembly has three contributors. Separating them is the fastest way to diagnose a bad holder.
1. The Collet Itself
The collet contributes its own tolerance: the ground bore, the 16° cone angle, and the slot geometry that lets it collapse. A collet that has been over-torqued or run below its stated clamp range loses concentricity permanently, and no amount of cleaning brings it back. Collets are consumables; a three-shift cell should retire them on a schedule, not on failure.
2. The Holder Taper Bore
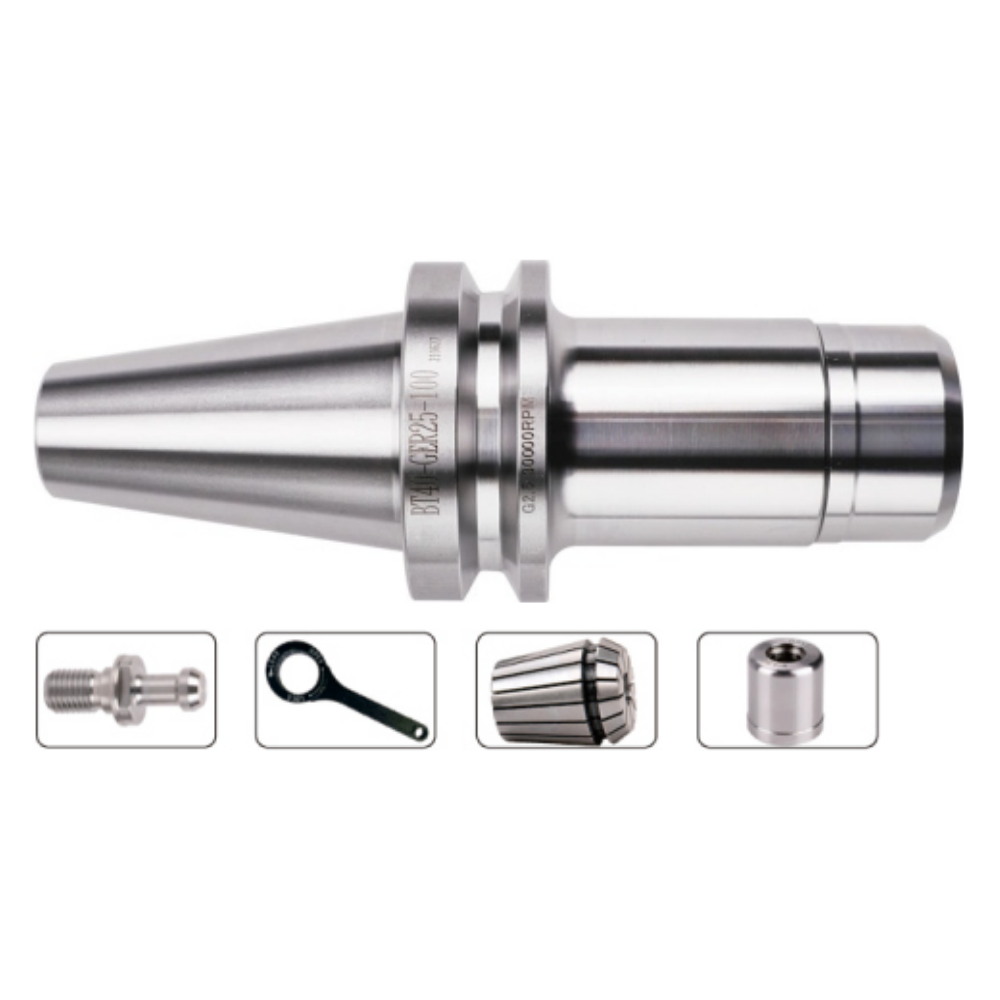
The holder’s internal 16° bore and its shank taper are ground in one setup on a good holder, and that relationship is what you are really buying. Bore runout of 0.003–0.005 mm is normal for a quality holder; 0.010 mm or more means a cheap or damaged one. Two failure modes dominate: a bore scored by a collet spinning under load (usually from under-torquing), and bell-mouthing at the bore entry after years of clamping, which lets the collet sit slightly high and tilt.
3. The Nut, Thread and Torque
The nut does two jobs: it pulls the collet axially and compresses it radially against the 16° cone. Thread wear, grit, or a cross-threaded nut all translate straight into runout. The most common mistake in the whole system is under-tightening, because a loosely clamped collet has not fully collapsed — the tool is held by a fraction of the intended contact length and sits off-centre by the remaining clearance.
Typical maximum tightening torques run roughly as follows — always use your holder maker’s own chart, since nut design and thread lubrication change the figure:
| Collet size | Typical max torque | Typical clamping range |
|---|---|---|
| ER11 | 12–20 N·m | 1.0–7.0 mm |
| ER16 | 40–45 N·m | 1.0–10.0 mm |
| ER20 | 55–65 N·m | 1.0–13.0 mm |
| ER25 | 90–100 N·m | 1.0–16.0 mm |
| ER32 | 120–140 N·m | 2.0–20.0 mm |
| ER40 | 160–180 N·m | 3.0–26.0 mm |
ER Collet Accuracy Grades Compared
ER collets follow DIN 6499 / ISO 15488 dimensionally, but accuracy is sold in grades that the standard does not fully pin down. Suppliers use different letters — A, AA, UP, “precision”, “ultra-precision” — and the letters are not interchangeable between brands. What is comparable is the published TIR figure and the reference diameter it is measured at. Read those two numbers, not the letter.
| Grade (typical naming) | TIR on certified gauge pin | Where it earns its price | Relative cost |
|---|---|---|---|
| Standard / industrial | ≤ 0.015 mm | Roughing, drilling, woodworking, second-operation work with 0.03 mm or looser feature tolerance | 1.0× |
| Precision / “A” | ≤ 0.008–0.010 mm | General milling, steel and aluminium parts with normal tolerance bands, mixed-tool magazines | 1.3–1.6× |
| Ultra-precision / “AA”–”UP” | ≤ 0.003–0.005 mm | Finishing, tools under 6 mm, mould and die work, spindles above 15,000 rpm | 2–3× |
A practical rule: the collet grade should never be finer than the holder it sits in. A 0.003 mm collet in a holder with 0.010 mm bore runout buys nothing, because the holder dominates the total. Match the grade to the system, then spend the rest of the budget on holder quality, where the error actually lives.
A Realistic Runout Budget
Instead of chasing a single “good” number, allocate the error. A holder targeting 0.010 mm total TIR at the tool might look like this:
| Contributor | Typical share | How to control it |
|---|---|---|
| Spindle taper contact | 0.001–0.003 mm | Clean the taper before every load; blue-check contact quarterly |
| Holder shank and bore | 0.002–0.005 mm | Buy holders ground in one setup; retire scored bores |
| Collet | 0.003–0.015 mm | Grade selection, replacement schedule, no over-torquing |
| Nut seating and torque | 0.001–0.005 mm | Torque wrench, clean threads, correct retaining-ring seating |
| Tool shank tolerance | 0.002–0.005 mm | h6 shanks only; check incoming tooling with a micrometer |
Note that the tool shank is in the budget. A collet cannot centre a shank that is 0.01 mm undersized or out of round, and imported end mills vary more than buyers expect. If a holder measures fine on a gauge pin but cuts poorly with a real tool, suspect the shank first.
Why Small Tools Punish Runout
Runout matters disproportionately on small diameters. First, chip load per tooth becomes uneven: with 0.01 mm of eccentricity on a 3 mm cutter at 0.02 mm/tooth, one flute does roughly double the work of the opposite flute, and that flute fails first. Second, runout enlarges the effective cutting diameter on one side, which raises surface speed at that edge and accelerates flank wear.
Shop experience across aluminium and steel machining puts the effect in blunt terms: taking a 3 mm carbide end mill from 0.005 mm to 0.020 mm runout commonly costs 40–60% of its tool life, and the damage shows as a rougher floor finish before the tool fails. On a 12 mm cutter the same difference is nearly invisible. This is why small-tool cells should specify ultra-precision collets while large-tool cells can standardise on precision grade.
How to Measure Runout Correctly
Ten minutes at the bench replaces a week of guessing. You need a certified h6 gauge pin within the collet range, a dial indicator readable to 0.001–0.002 mm, and a rigid stand — a magnetic base on a granite plate or machine table will do.
Step by Step
- Clean the holder bore, the collet cone, the nut thread and the gauge pin with a lint-free cloth and a drop of solvent. An oil film alone can account for several microns.
- Seat the collet in the nut first — tilt it until the eccentric ring clicks into the collet groove — then thread the assembly onto the holder. Forcing a collet in without seating the ring is the usual cause of a collet that never centres properly.
- Insert the gauge pin to at least two thirds of the collet’s clamping length and torque the nut with a torque wrench, not a spanner and body weight.
- Set the indicator plunger on the pin at the collet face, preload it about 0.1 mm, zero the bezel, and rotate the holder one full turn by hand. Record max minus min.
- Repeat with the plunger at 3× the pin diameter from the collet face to capture angular error.
- Repeat with a second pin of a different diameter in the same range, to separate collet error from holder error. If both diameters read the same, the holder is the problem.
Log the values against holder serial numbers. After three months you will know which holders are drifting, and that list is worth more than any catalog claim.
Five Habits That Keep Runout Low
- Torque every time. A torque wrench at the machine costs less than one scrapped batch. Under-torquing raises runout and lets the collet spin.
- Never clamp an empty collet hard, or below the minimum range. Collapsing a collet onto nothing, or onto a shank under its stated minimum, permanently deforms the slots.
- Keep collets paired with their nut. Mixing nuts across holders introduces a new taper match at every changeover.
- Store collets in a rack, not a drawer. Slots dent and cones pick up dings; a dinged cone is a tilted collet.
- Replace on schedule, not on failure. In heavy production, retire collets at a fixed clamp-cycle count and demote them to non-critical work.
Choosing the Right ER Collet for the Job
Work backwards from the tolerance on the part, not from the price list. If the feature tolerance is 0.05 mm or looser and the tool is 10 mm or larger, standard collets in a decent holder will do the job and save real money over a year. If you are finishing a mould cavity with a 4 mm ball nose, or running a 20,000 rpm spindle, precision collets are not an upgrade — they are a requirement, and the holder behind them must be specified at the same level.
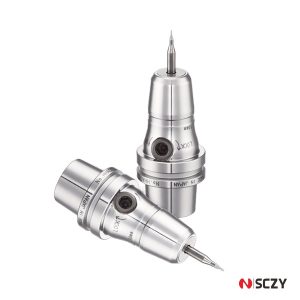
For buyers assembling a new cell, the sequence is: fix the holder first (ground bore, verified TIR, balanced where speed demands it), then choose the collet grade, then set a torque and cleaning routine. SCZY supplies ER collet chucks and high-speed collet holders across BT, BBT and HSK shanks, matched with precision and ultra-precision collet ranges, and can quote a runout-verified set against a specific tool list rather than a catalog line. Send your tool diameters, spindle speed and tolerance band, and we will propose the holder-and-collet combination that meets your runout target without overspending on grade you cannot use.
If you are unsure which grade your process needs, send the drawing and tool list through our contact page — we will reply with a specification you can measure against, including the ER collet runout figure and its reference diameter.