When a finishing pass starts leaving chatter marks, or Z heights drift by a few hundredths after a tool change, the machine usually gets blamed first. In most shops I have walked through, the real culprit sits at the tool holder taper — a surface nobody inspects because it is hidden inside the spindle for most of its working life. Taper wear is slow, cumulative and almost invisible until it is severe enough to show up in the part.
This guide covers the three wear patterns that actually cost accuracy, how to measure tool holder taper contact with a blue check in about ten minutes, and the point at which a worn holder should be retired instead of reworked.
How a 7/24 Taper Actually Holds a Tool
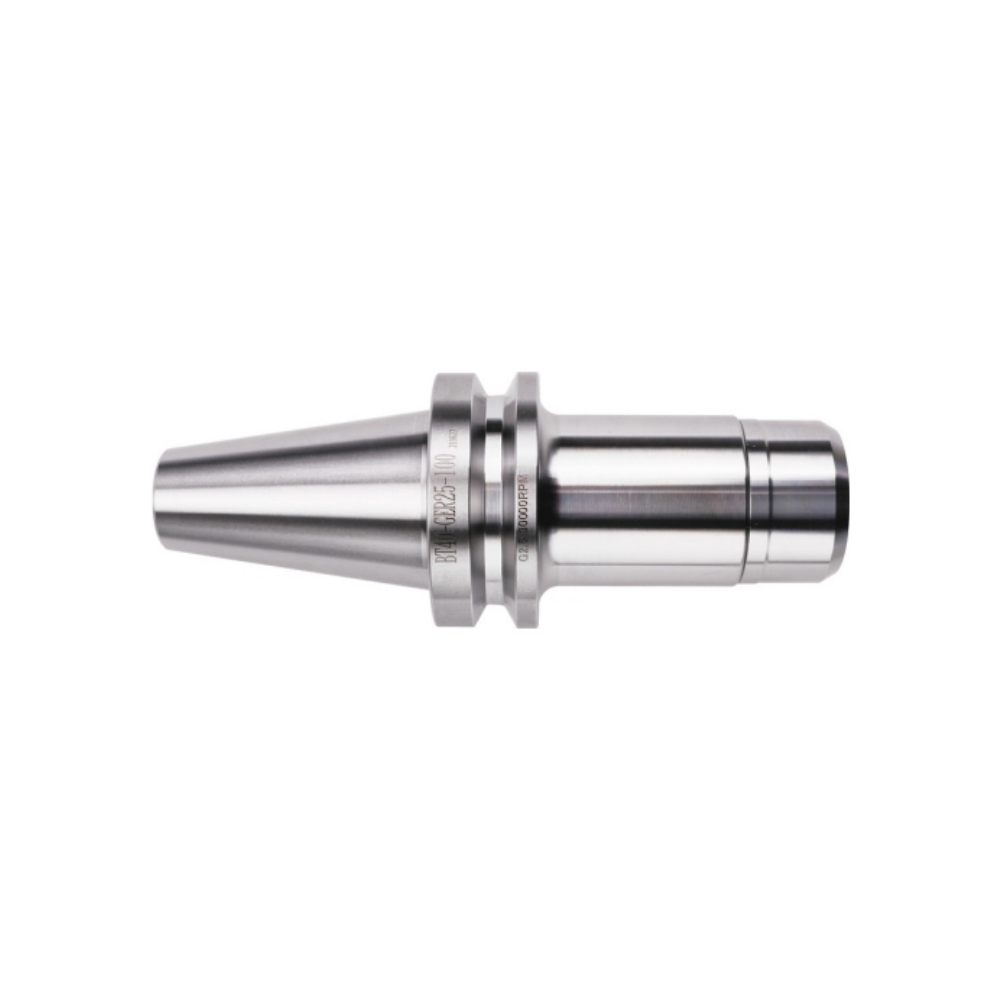
BT, CAT, DIN 69871 and ISO holders all share the same 7/24 taper: 0.2917 on diameter, which works out to an included angle of roughly 16°35′. HSK uses a 1:10 taper instead, but the mechanics discussed here apply to both.
That shallow angle does two things. It gives a large contact area for a short axial travel, and it makes the joint self-releasing — the holder drops out as soon as the drawbar force is removed. Everything about taper condition follows from those two properties.
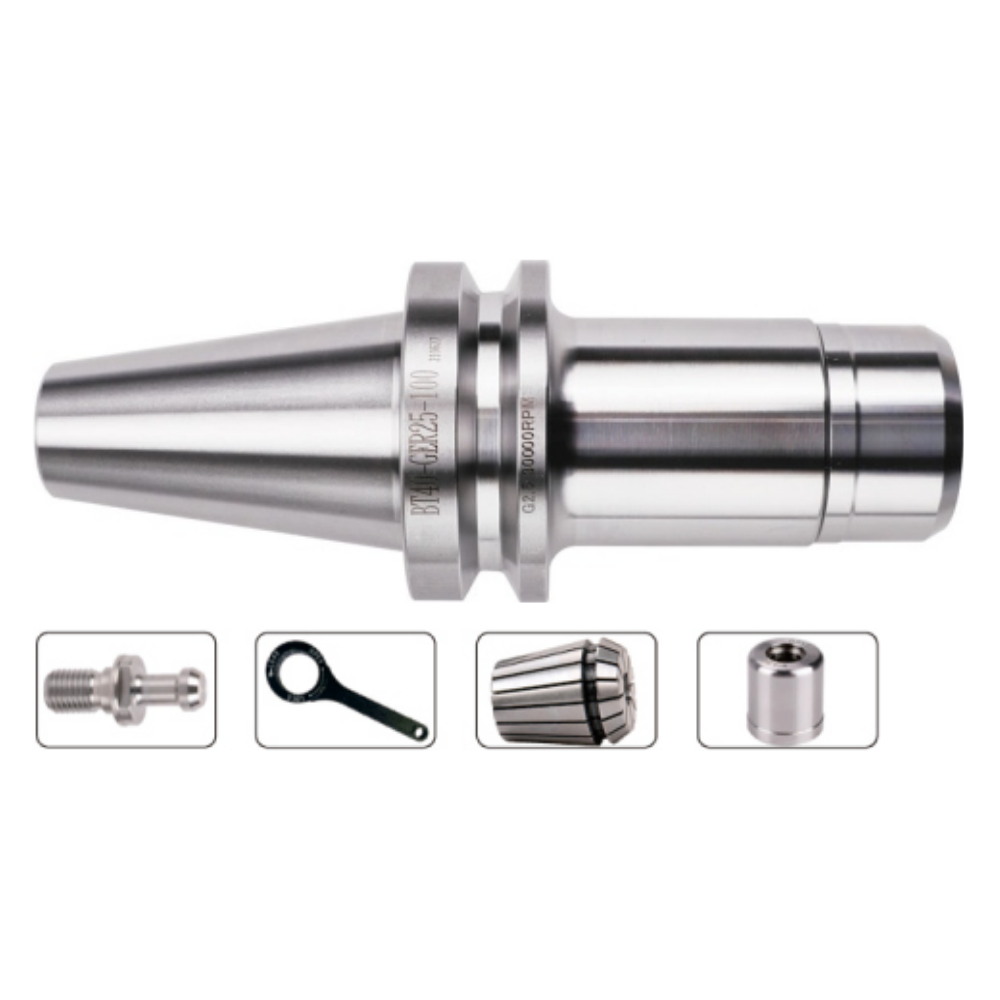
Contact Is an Interference Fit, Not a Seat
The holder does not rest on the spindle taper like a cone in a cup. Both surfaces are ground to a matched angle, and the drawbar pulls the holder in until the elastic compression of the steel creates a friction joint. Contact should be heaviest at the large end — the gauge line — and fade toward the small end.
This is why a taper that touches only near the small end is worse than no contact pattern at all. The holder pivots around that narrow band, and every cutting force is multiplied into deflection at the tool tip. A holder with a good pattern resists bending as a solid body; one with a small-end pattern behaves like a hinge.
What the Drawbar Actually Contributes
Drawbar force is the other half of the joint. BT40 drawbars typically sit somewhere between 8 and 12 kN depending on the spring stack and specification. Below that range, contact area collapses under load even if the taper itself is perfect. A holder cannot compensate for a tired drawbar, and a fresh drawbar cannot rescue a bell-mouthed taper.
Two checks belong together: measure drawbar force with a gauge at least once a quarter, and inspect taper contact whenever you change or re-sharpen tooling families. Checking one without the other gives you a false diagnosis.
The Three Wear Patterns That Cost You Accuracy
Bell Mouthing at the Gauge Line
Bell mouthing is the most common failure and the easiest to miss. The large end of the taper wears and polishes into a slight flare, so the holder travels further into the spindle before it locks. The visible symptoms are familiar: tool length changes by a few hundredths of a millimeter between tool changes, tip runout grows, and long-overhang cuts start to sing.
The causes are ordinary. Chips and dried coolant trapped on the taper act as lapping compound every time the holder is clamped. Excess drawbar force accelerates it. Heavy roughing with a marginal grip lets the holder creep under load, and each small slip polishes the gauge line a little further.
Bore Scoring in the Collet Seat
On collet chucks, the internal bore is a second precision surface and it fails differently. Chips caught between the collet and the bore leave axial scratches; a collet that spins because the nut was under-torqued does the same in a fraction of a second.
Every scratch is a raised edge under clamping pressure. The collet no longer sits square in the bore, so the tool tilts — and you get runout that appears and disappears depending on which collet you load. If a holder measures fine with a test bar but cuts out of tolerance with a real tool, inspect the bore before you blame the collet.
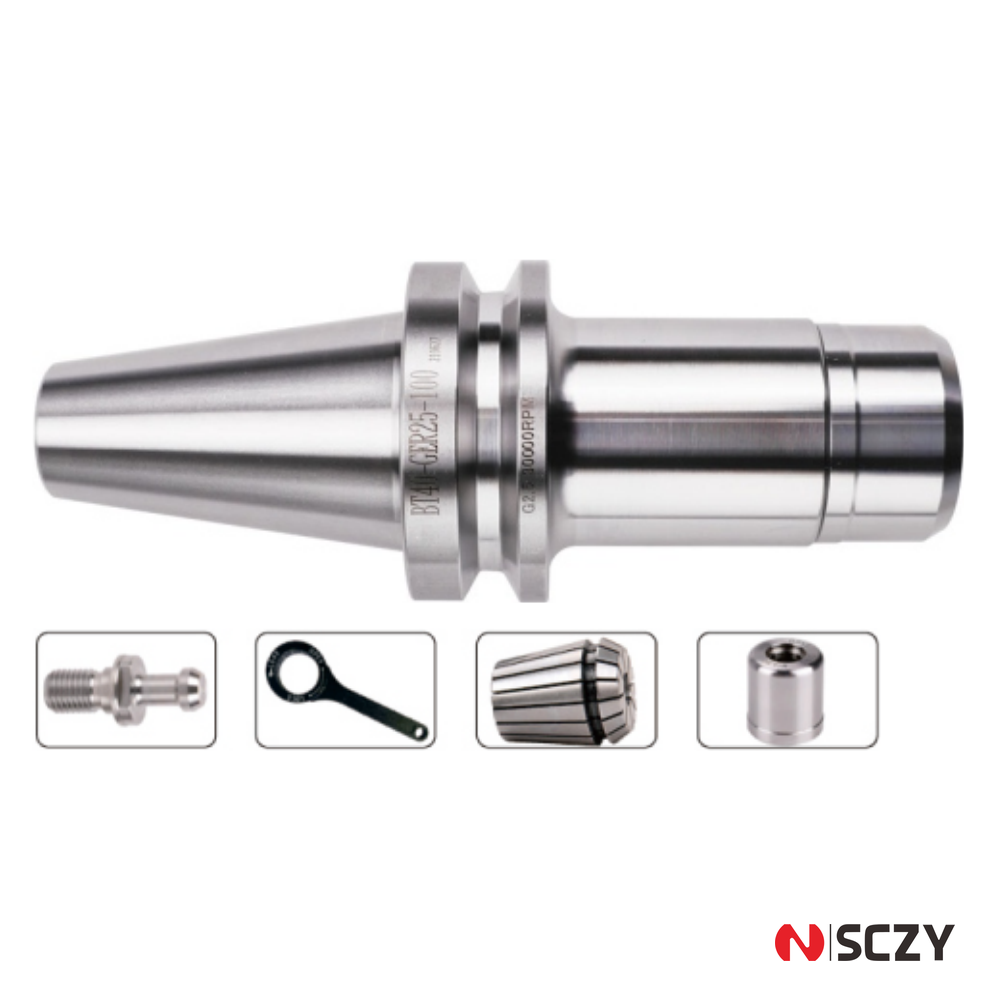
Nut threads wear as well, and a worn nut will not deliver the clamping torque printed on the chart even when you tighten it correctly. Collet, nut and bore age as a set. Replacing only one part rarely restores accuracy.
Fretting on the Spindle Side
Fretting shows as reddish-brown staining or a dull, slightly roughened band on the taper. It comes from micro-sliding between holder and spindle under vibration — the surfaces are in contact but not fully locked. Light staining can be cleaned. Once the surface is pitted or the staining will not wipe off with a lint-free cloth and light oil, the spindle taper needs attention from a service technician, not a scraper.
This is the one wear pattern where continuing to run the machine makes things worse quickly. A damaged spindle taper will mark every holder you put into it.
Symptom, Cause and Fix at a Glance
| What you observe | Most likely wear | Quick confirmation | Practical action |
|---|---|---|---|
| Tool length drifts after changes | Bell mouthed taper at gauge line | Blue check shows a narrow band near the small end | Retire the holder; verify drawbar force |
| Runout grows with overhang | Taper contact too far from the gauge line | Indicator on a test bar at 100 mm | Replace holder, re-check spindle taper |
| Chatter only in deep pockets | Reduced contact area, joint stiffness loss | Compare blue pattern against a new holder | Swap to a known-good holder and retest the cut |
| Runout varies with each collet | Scored or polished collet bore | Visual inspection with a light and magnifier | Replace holder; check nut thread wear |
| Collet will not hold torque | Worn nut thread or stretched bore | Torque wrench slips before the spec value | Replace nut and collet together |
| Reddish staining on taper | Fretting from micro-sliding | Staining will not wipe off | Stop using; inspect spindle taper |
| Holder sticks or releases hard | Taper damage or contamination | Clean and re-test before and after | Clean, inspect, replace if marked |
Checking Taper Contact in About Ten Minutes
You do not need a taper gauge to make a first assessment. A tube of Prussian blue or layout marking compound, a clean bench and a drawbar will do.
The Blue Check, Step by Step
- Clean the holder taper and the spindle taper with a lint-free cloth and a few drops of light oil. Any chip left in place will read as a false contact mark.
- Apply a very thin, even film of marking compound to the holder taper. Thin is the point — a heavy film transfers everywhere and tells you nothing.
- Insert the holder and clamp it with normal drawbar force. Do not hammer it in.
- Release, withdraw the holder axially, and inspect the pattern in good light.
Reading the Pattern
A healthy holder shows a continuous ring of contact starting at the large end and running most of the way down the taper, fading gradually. Contact that starts well below the gauge line, or that appears as a narrow band near the small end, indicates bell mouthing. Patchy contact with clear gaps suggests contamination or a mismatched angle.
Repeat the check with a holder you trust as a reference. Comparing two patterns side by side is far more reliable than judging one in isolation, especially the first few times.
Numbers Worth Using
| Contact measured at the gauge line | Assessment | Suggested use |
|---|---|---|
| 90% or better, even band | Excellent | High-speed, finishing, long overhang |
| 80–90%, continuous | Normal production condition | General milling and drilling |
| 70–80%, some gaps | Worn, watch it | Roughing only, plan replacement |
| Below 70%, or small-end band | Reject | Remove from production |
Runout and Contact Are Not the Same Problem
Shops often measure runout and stop there. Runout at the gauge line tells you about concentricity between the taper and the holder body. It does not tell you how much of the taper is actually touching, and a holder can pass a runout check while having almost no load-bearing contact.
The reverse is also true. A holder with an excellent contact pattern can still show runout because the collet bore is scored or the nut is worn. Measure both: contact pattern for stiffness, runout with a test bar at 100 mm for accuracy. Together they separate a holder problem from a spindle problem.
Storage and Handling That Add Years
Most taper damage happens off the machine. Holders rattling in a drawer, stacked on top of each other, or left clamped in a spindle overnight with coolant sitting on the taper will wear faster than any cutting cycle.
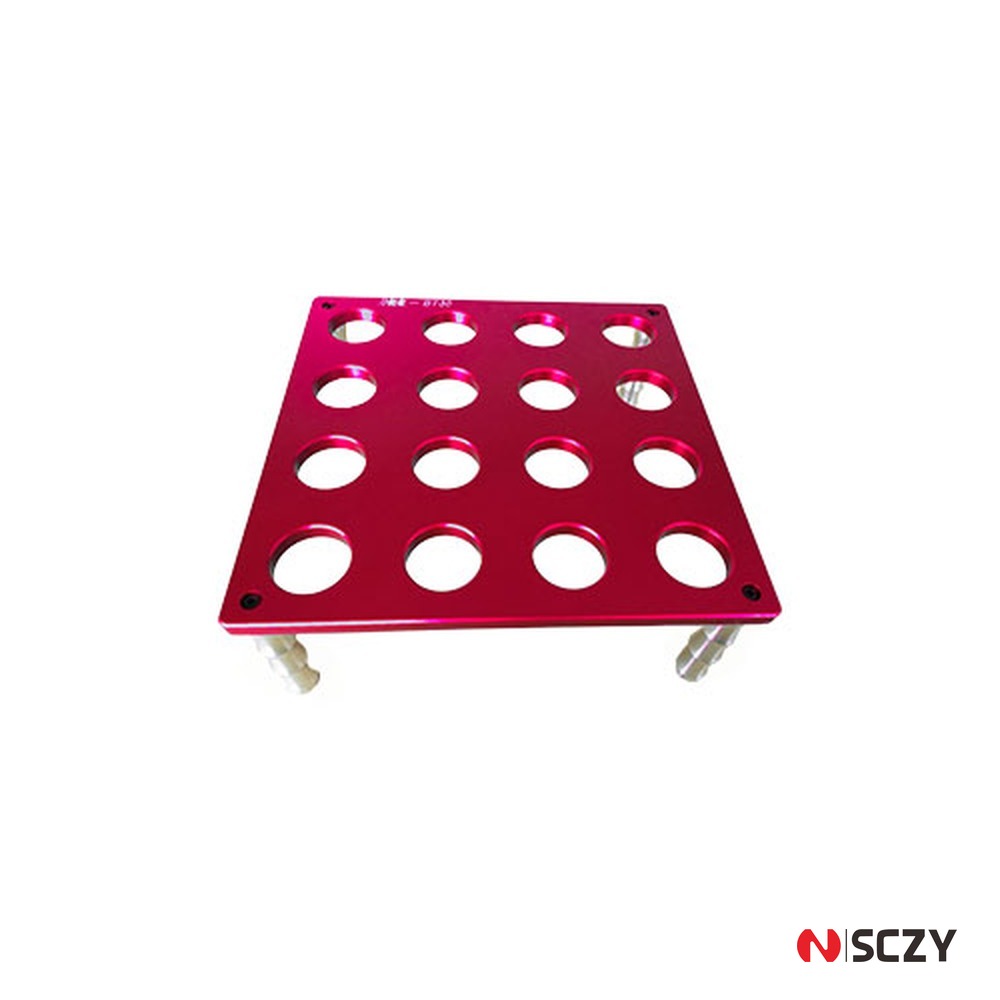
A dedicated rack keeps holders upright, off each other and away from chips. Wipe the taper before every load, keep a lid or cap on tools that sit idle, and never use abrasive cloth on a ground taper — it removes the very geometry you are trying to preserve. Store holders with the pull stud installed and torqued so the joint is not disturbed at the machine.
Recondition or Replace?
Taper regrinding is a legitimate service for large or expensive holders, but it is not free accuracy. Grinding removes material, so the holder sits deeper in the spindle and the gauge line moves. On a BT40 holder the shift is small but real, and it must be accounted for in tool length offsets. Regrinding also thins the taper wall, and there is a limit beyond which the holder will not hold clamping force reliably.
For standard BT40 and CAT40 collet holders, replacement is usually the cheaper decision once contact drops below 70%. Reserve regrinding for large-diameter shell mill arbors, specials and holders with long lead times.
What to Specify When Buying Holders
Ask for four things and you will avoid most of the wear problems described above: taper contact percentage from a blue check, runout at the gauge line for the assembled holder, taper hardness and case depth, and the balance grade at your maximum spindle speed. A supplier who can send a contact report for the batch is a supplier who grinds the taper with the spindle interface in mind, not just the outside diameter.
SCZY supplies BT, BBT, CAT, HSK and collet chuck bodies ground and inspected in Dongguan, with taper contact checks recorded per batch and pull studs torqued before shipment. If you are replacing a set of holders that have gone bell-mouthed, or you simply want a second opinion on what your current tapers look like, send us the holder type and your spindle speed and we will come back with a specification and a small trial order quote.
Talk to our team about tool holder taper inspection and replacement →