A video measurement microscope is the fastest way to put dimensional numbers on a part that is too small, too flexible, or too complex for calipers and micrometers. Put the part under a camera, let edge-detection software find the geometry, and you get length, angle, pitch and true-position readings in seconds — with a saved image you can attach to the inspection report. In many shops this category is called a 2D vision measuring system, and it has quietly replaced optical comparators and manual toolmakers’ scopes on most QC benches. This guide explains how these machines work, what they measure well, and which specs actually matter when you buy one.
Why Vision Measuring Systems Took Over the QC Bench
The older bench instruments — profile projectors, toolmakers’ microscopes, templates and overlays — all share the same weakness: the operator is the measurement. Someone has to align the silhouette, twist the protractor screen, and eyeball the line. Accuracy depends on the operator’s eyes and patience, and nothing gets archived except a sketch.
A 2D vision measuring system removes most of that subjectivity. The camera sees the part, software locates the edges sub-pixel, and the arithmetic happens in code. The same routine runs the same way at the start and the end of a shift, and every measurement leaves behind an image plus a data record. That combination — repeatable numbers, stored evidence, reasonable speed — is exactly what customers auditing your QC process want to see.
How a Video Measurement Microscope Actually Works
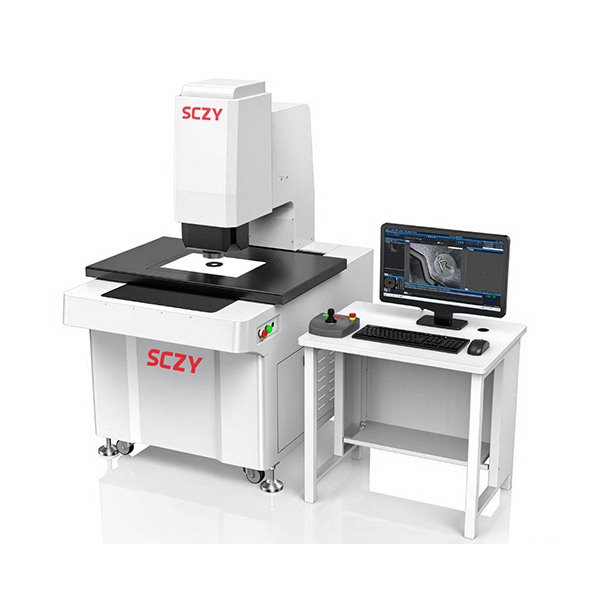
Every machine in this category has four blocks: a telecentric or zoom optical system, a camera, programmable illumination, and a precision XY (and often Z) stage driven by glass scales. The camera image alone is not the measurement — the stage scales are. Optics magnify, but position comes from the encoders, which is why a machine with modest magnification can still be very accurate.
Edge detection matters more than megapixels
The core skill of a vision system is deciding where a part’s edge lies in the image. Sub-pixel edge algorithms scan gray-level transitions across the field of view and interpolate the boundary to a fraction of a pixel. This is why a 4K camera with good edge detection outperforms a higher-resolution camera with poor software. When you evaluate machines, test edge detection on your parts — especially black, shiny, or chamfered edges — not on the supplier’s demo block.
Illumination is half the machine
There are three lighting channels and each solves a different problem. Contour illumination (light from below, through the stage glass) gives crisp silhouettes for edges against air. Ring light (coaxial from above) flattens and brightens surfaces so you can find printed features, shallow engravings or machined marks. Coaxial vertical illumination is best for polished or mirrored surfaces such as gage pins and optics. Machines that let the software switch channels automatically inside one routine save the most time in production use.
What a 2D Vision Measuring System Measures Best
Vision systems excel at anything visible in plan view: hole diameters and hole patterns, slot widths, distances between features, angles, radii, thread pitch on a projected profile, and the width of stamped or cut features. Soft parts that would deform under a probe — silicone gaskets, thin plastics, PCBs — are a natural fit for non-contact optics.
Where 2D ends and 3D begins
Standard machines measure what the camera sees from directly above, which means height, depth and topography need either a Z-axis readout or a focus-based technique. Many mid-range systems add surface topography by measuring height from focus blur — good enough for chamfer heights and step dimensions. For true form measurement of a bore or sphere you are moving toward a 3D vision or focus-variation system, and for surface texture you want a stylus profilometer instead. Know the boundary before you pay for capability you will not use.
Video Measurement Microscope vs Optical Comparator vs Profile Projector
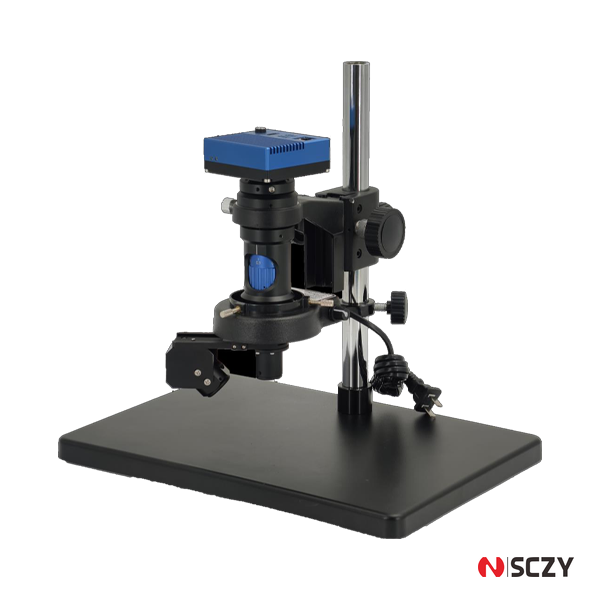
The three instruments overlap more than vendors admit, but they are not interchangeable. A comparator is superb at silhouette work and still unbeaten for watching a thread form move under power. A profile projector is the larger, fixed-magnification cousin. A vision system wins whenever you need data files, automation, or measurement of features that are not simple silhouettes.
| Capability | Manual video microscope | Semi-auto vision system | Full-auto vision measuring machine | Optical comparator |
|---|---|---|---|---|
| Edge finding | Software edge detection | Software edge detection | Software edge detection | Operator’s eye on screen |
| Stage movement | Hand wheels, glass scales | Motorized, programmable | Motorized, CNC routines | Hand wheels |
| Batch routines | No | Limited (teach & repeat) | Yes, unattended runs | No |
| Height / Z reading | Optional | Common | Standard + autofocus | Rare |
| Data output | Image + point readouts | Report + CSV export | Full reports, SPC, CAD overlay | Sketch or photo |
| Soft / deformable parts | Excellent | Excellent | Excellent | Only if rigid |
| Operator skill needed | Medium | Medium-low | Low once programmed | High |
| Typical best use | Quick checks, small labs | Production QC benches | High-volume incoming / final inspection | Thread and silhouette checks |
Manual, Semi-Auto or Fully Automatic: Match the Machine to Your Volume
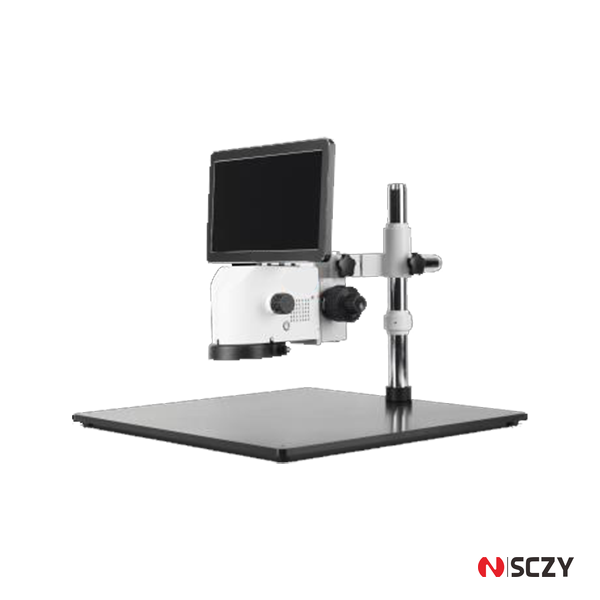
The honest way to choose between automation levels is to count measurements per day. An integrated benchtop video microscope with a built-in screen is the right answer when an inspector measures a handful of features a few times a shift — compact, no PC needed, and cheap enough for every department to own one.
Once you are measuring dozens of parts per batch, a semi-automatic system with motorized stages and taught routines pays off in consistency. At hundreds of parts per day — incoming inspection of purchased components, for example — a full CNC vision measuring machine runs entire part programs unattended while the operator does something else. Automation converts operator hours into setup hours; buy it when setup hours are the smaller number.
Key Specs to Check Before You Buy
Travel, accuracy and repeatability
Stage travel must cover your largest part’s envelope, not just its features, because the machine needs room to move between them. Look for XY accuracy stated per the manufacturer’s standard (commonly expressed as E-XY in microns over the travel range) and repeatability separately — a machine accurate to 2 µm that repeats at 5 µm will make your SPC charts noisy. Ask how accuracy was verified and with what artifact.
Magnification, field of view and camera
Total magnification is optics times camera scale, but the number that governs throughput is field of view: a larger FOV means fewer stage moves per routine. Motorized zoom that stays calibrated across its range is worth the premium on production machines, because routines break when magnification changes the pixel scale.
Software: routines, overlays and data
The software decides your daily experience more than the optics do. Check that it handles DXF/DWG overlay for comparing parts against drawings, supports geometric constructions (tangents, best-fit circles, angle between lines), and exports reports your customers accept. For automated machines, confirm offline programming — building measurement routines from a CAD file on a PC without occupying the machine.
Build quality under the covers
Granite base, guided column, glass scales and decent bearings are what keep a vision system accurate after two years on a shop bench. Machines with cast-aluminum frames and rulers instead of scales look similar on day one and drift by month six. Weight is an honest first indicator — precision stages are heavy.
Common Buying Mistakes
The most expensive mistake is buying resolution you cannot hold: a 0.1 µm readout on a machine with 3 µm repeatability is decoration. The second is testing only the supplier’s golden sample; bring your worst part — the black anodized one with the small blind hole — and watch the edge detection work. Third, ignoring the fixture story: vision systems measure what they can see, so parts that need to be flipped or held at an angle need fixtures planned on day one. Finally, skipping the environmental basics — a machine with a granite base still needs a reasonably stable table away from direct sunlight and vibration sources.
Bringing 2D Vision Measurement In-House
A video measurement microscope is one of the few capital instruments that pays for itself in months rather than years, because it replaces both slow manual inspection and outside-lab turnaround. SCZY supplies a full range of vision measurement equipment — from compact integrated video microscopes for quick bench checks to fully automatic CNC vision measuring machines for unattended production inspection — alongside our precision tooling and metrology product lines. Tell us your part geometry and daily measurement volume, and we will help you size travel, accuracy class and automation level to your actual workload instead of a brochure. Visit our about us page to start the conversation.
GET A QUOTE
Looking for vision measurement systems for your QC process?
Explore our product range or send us your requirements. Our team will be glad to review your inquiry.