Every machinist has met the same failure: the program is proven, the holder is clean, the offsets are typed in — and the first part still comes out 0.06 mm off. In most shops the culprit is not the CAM file. It is the way tool data got into the control. A tool presetter exists to remove that variable, but a presetter is only one of three ways to put a number on a tool, and the most expensive option is not automatically the most accurate one. This guide breaks down how each method measures, where its error comes from, and how to work out whether the capital spend actually returns anything on your floor.
Why tool presetting is really a first-part accuracy problem
Tool length offset error shows up twice. First as a scrapped or re-cut first part. Second as the ten minutes of cautious single-blocking that follows every setup, because nobody trusts the numbers. On a machine running three or four setups a day, that caution alone can cost more than the measuring hardware.
Diameter offset error behaves differently. It hides inside the tolerance band on external profiles and then appears as an out-of-tolerance slot, pocket or thread pitch diameter. Nobody blames the tool setter; they blame the operator who “must have typed it wrong”. Good presetting practice makes both types of error visible before the spindle turns.
What a tool presetter measures — and what it cannot
Length, diameter and corner geometry
A presetter measures the tool as an assembly: holder taper datum to tool tip, plus cutting diameter and, on optical or vision models, corner radius and profile. Because it references the taper gauge line rather than the machine spindle, the number it produces is portable — the same figure can be loaded into any machine that accepts that taper, provided the presetter was calibrated against a master.
Runout, edge chipping and stickout
This is where offline presetting earns more than convenience. A vision presetter with a rotation axis shows total indicated runout of the assembled tool, edge chipping on a carbide corner, and whether stickout matches the job sheet. Checking 0.005 mm of runout in the presetter takes seconds; discovering it after a 40-minute finishing pass does not. Holders that have been in service a while deserve the same look — the wear patterns described in our tool holder taper wear guide are far easier to catch off the machine than on it.
Three ways to put a number on a tool
1. Bench presetter, offline and spindle-referenced
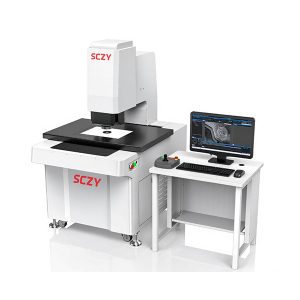
A bench presetter holds the holder in a calibrated spindle adapter and measures with either a projection screen, a camera, or a contact stylus on a column. Manual optical units are the classic workshop tool: load the holder, focus, crosshair the tip, read length and diameter, print or transfer the offsets. Automatic units add a rotation axis, edge scanning and direct network transfer to the machine tool.
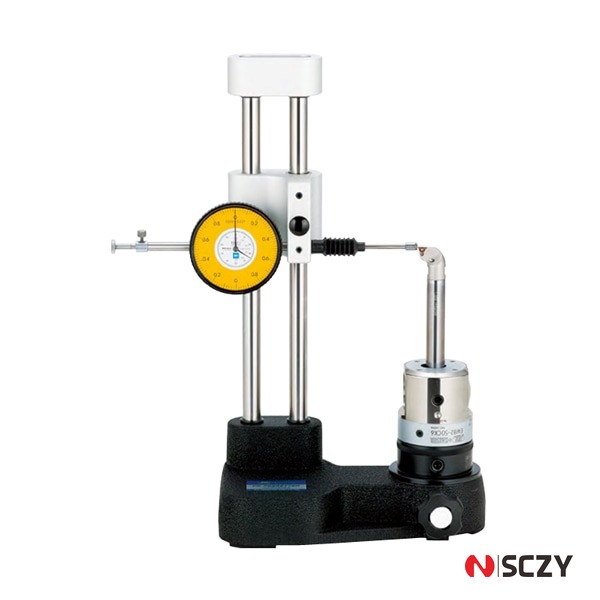
The strength is that the machine keeps cutting while tools are measured. The weakness is the chain of references: presetter calibration, adapter accuracy, and whether the machine’s own spindle is where the presetter assumed it was. A presetter that is out by 0.01 mm in the adapter will happily hand you 0.01 mm of error on every tool, all day, with perfect consistency.
2. On-machine laser tool setter
A laser setter mounts inside the work envelope and blocks a beam. The tool is fed into the beam at a controlled feed rate and the control records the break point. Because the measurement happens in the same spindle that will do the cutting, spindle-to-taper error, drawbar deflection and thermal growth are all included — which is exactly what the cutting process sees. Modern units also track tool wear and detect breakage between passes, which is why unattended lights-out cells rely on them.
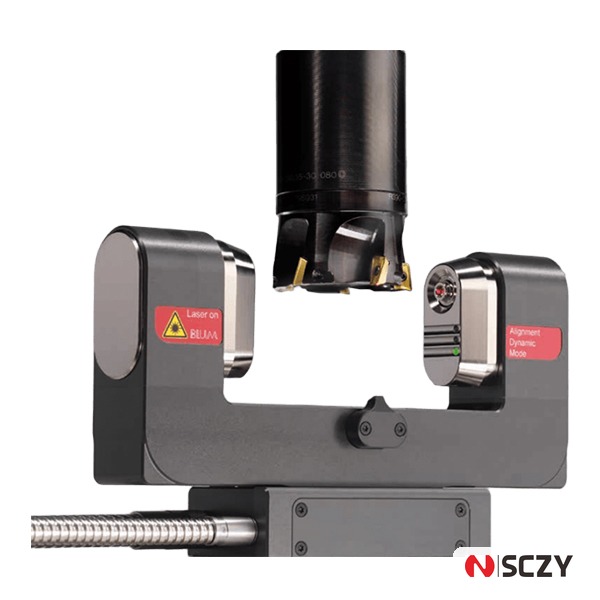
Limits: it cannot inspect an edge, it cannot measure a tool that will not fit in the beam envelope, and it only measures what the machine can reach. Beam contamination from coolant mist and chips is the usual cause of a slow drift in results.
3. On-machine contact tool setter
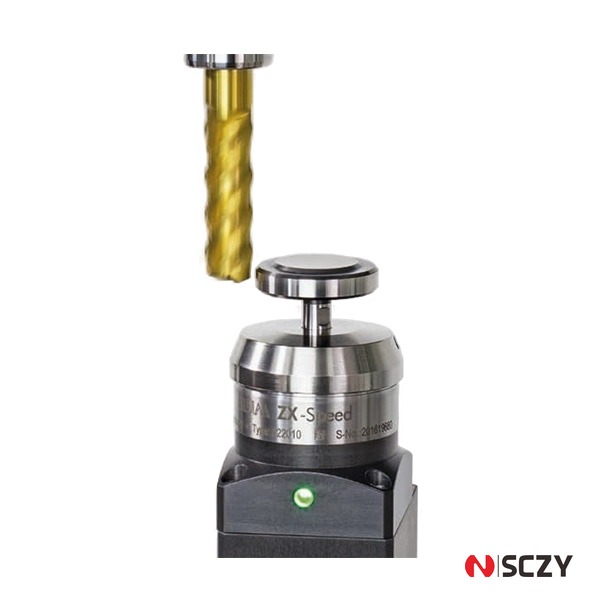
A contact setter is a spring-loaded plunger with a precision switch face. The tool touches the face at a fixed feed rate, the skip signal is captured, and the control computes length — and diameter, if the tool is also touched on the side. Repeatability of a good unit is a couple of microns, and the hardware cost is a fraction of a laser system.
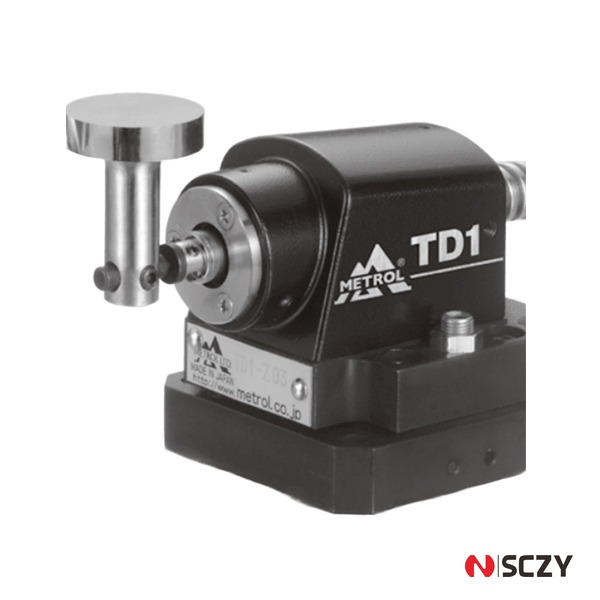
Contact setters are the default for drills, taps, reamers and small end mills where edge inspection is not the point — you simply need a reliable length. They need a clean face, a consistent touch feed rate, and a master gauge check at the start of each shift. A chipped or coolant-filmed face will bias every reading in the same direction, which is worse than a random error because nothing looks wrong.
Side-by-side comparison
| Factor | Bench presetter | On-machine laser setter | On-machine contact setter |
|---|---|---|---|
| Measurement principle | Optical, vision or stylus against a calibrated spindle adapter | Beam break at controlled feed rate | Skip signal on a precision switch face |
| Typical repeatability | ±2 to ±5 µm (adapter and calibration dependent) | ±1 to ±2 µm on diameter | ±1 to ±3 µm on length |
| Machine occupied during setting | No — measured in parallel with cutting | Yes, seconds per tool | Yes, seconds per tool |
| Cutting diameter | Yes, plus corner radius and profile | Yes, at the beam height | Usually length only; side touch for diameter |
| Edge chipping and runout check | Yes, with rotation axis | No | No |
| Broken tool detection in cycle | No | Yes | Limited |
| Setup time per tool | 30 to 90 s, off machine | 10 to 20 s, in cycle | 15 to 30 s, in cycle |
| Typical capital cost | Highest | Mid | Lowest |
| Best fit | Many tools per setup, lights-out prep, edge inspection | Unattended cells, high tool counts, wear tracking | Job shops, drills and taps, retrofit budget |
Where the error actually comes from
Adapter and taper interface error
A presetter’s spindle adapter is a precision part that wears like any other. Gauge line error of 5 µm in the adapter becomes 5 µm on every tool measured in it. This is why the adapter should be checked against a master at a fixed interval, and why a cheap adapter on an expensive presetter is a false economy. Big-plus and HSK adapters additionally need the correct face contact, not just taper contact.
Thermal drift and warm-up
An on-machine measurement taken on a cold spindle will not match the same tool measured after two hours of cutting. If your process is tolerance-critical, standardise the warm-up: measure reference tools at a defined spindle temperature, or re-measure the first tool of each batch. Offline presetting sidesteps the issue but introduces the opposite risk — the machine’s own growth is not in the number.
Probe repeatability and stylus condition
Contact setters and touch probes drift when the face is contaminated or the internal spring has taken a set. A 10 µm master check at shift start costs 30 seconds and catches most of it. On laser units, clean the lenses on a schedule, not when results look strange.
The cost maths: when a bench presetter pays for itself
Take a shop that changes over three times a day with 25 tools per job, and touches off each tool on the machine in about 70 seconds including load, unload and travel. That is roughly 52 minutes of spindle time per changeover, or about 2.6 hours a day of a machine that is not cutting. At a shop rate of USD 60 per hour, that is USD 156 a day, or roughly USD 3,400 a month, spent on a task that does not produce a chip.
Now apply the presetter’s real throughput. A manual optical unit sets a tool in 40 to 60 seconds, and one operator can keep a presetter busy for two or three machines because the work runs in parallel with cutting. If half of the on-machine setting time moves offline, the recovered spindle time pays for a mid-range presetter in a few months. If your shop runs one machine, one shift, and changes over twice a week, that arithmetic collapses — an on-machine contact setter is the correct answer.
Setting tools for drills and taps specifically
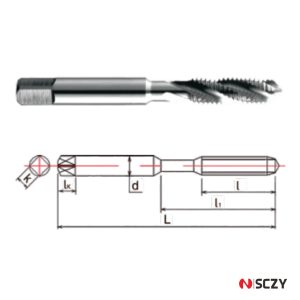
Drills and taps are a special case: the number that matters is length, and the tool is cheap enough that edge inspection is rarely worth the cycle. A contact setter with a clean face is ideal. The other half of the job is the holder — a drill held 0.02 mm off-centre will drill oversize no matter how well it was measured. Check runout on the holder before blaming the setter, and keep collet and nut torque in spec as described in our ER collet runout guide.
For tapping, add the axial float question to the setting routine. A tension-compression holder set too long will bottom out before the clutch releases; our tap holder selection guide covers how much float to allow for the thread depth you are cutting.
A short buying checklist
Before committing budget, answer these on paper:
- Tool count per setup. Under ten tools, an on-machine contact setter is usually enough. Over twenty-five, offline presetting starts to pay.
- Tolerance class. Anything held to ±0.02 mm or tighter benefits from diameter and runout data, not just length.
- Unattended running. If the machine runs lights-out, in-cycle breakage detection is not optional — that points to a laser setter.
- Interface mix. BT40, BT50, HSK-A63 and Capto all need different adapters. Count them before requesting a quote, as the adapter set is often 20 to 30 percent of the project cost.
- Data path. Typed offsets reintroduce human error. A presetter that posts offsets directly to the control removes it; one that prints a ticket does not.
- Calibration support. Ask who certifies the master and how often. A presetter without a calibration route is a very accurate guess.
Common mistakes that cancel out the hardware
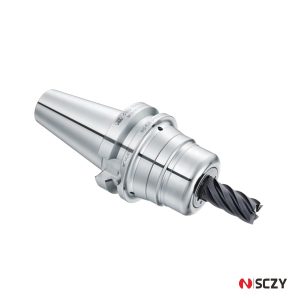
Three failures show up again and again. The first is setting tools with a dirty taper: chips trapped between holder and adapter shift the gauge line by more than the presetter’s repeatability. The second is mixing references — measuring offline and then touching off again on the machine, which doubles the work and keeps the on-machine error anyway. The third is ignoring holder condition. A holder with a bell-mouthed bore or a worn pull stud will produce scatter that no measuring device can fix; our pull stud guide covers the retention side of that chain.
Where SCZY fits
We supply the full chain around tool setting: BT, HSK and CK tool holders, collet chucks, shell mill arbors, pull studs, and the metrology that goes with them — contact and laser tool setters, presetting stands, roughness testers and vision measuring systems. Because we select from qualified Chinese factories rather than reselling one brand’s catalogue, we can put a matched holder-and-setter package together at a sensible price point and ship both from one place with one set of documents.
If you are weighing a bench presetter against an on-machine setter for a specific machine and tolerance, send us the machine model, the taper interface and the tool list. We will come back with a recommendation and a quote on a small trial order. Talk to our team here.